Millington, TN 38053

Customer Support

Mon - Fri: 8:00AM – 5:00PM

Sat: 10:00AM – 4:00PM
Sun: Closed
Please note: holiday may vary

Brookside Cabins by Franklin Homes

Brookside Cabins bring Franklin Homes craftsmanship into tiny home and cabin living — delivering real home construction quality in a smarter, more efficient footprint.


Showing 1-11 of 11 Manufactured & Modular Homes for Order

Park Model

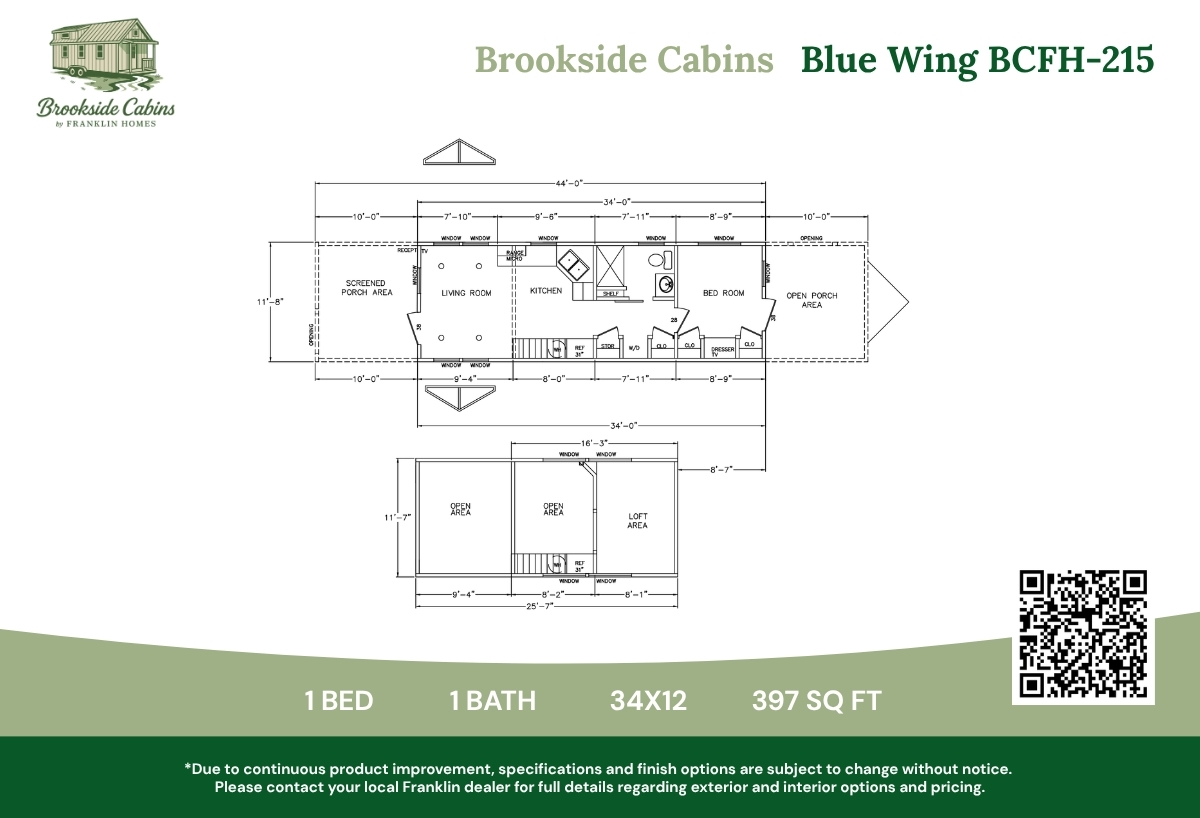
Brookside / Blue Wing BCFH-215

Built by: Brookside Cabins by Franklin Homes
1
1.00
397 ft²
11'8" x 34'0"
The Blue Wing BCFH-215 is a Brookside Series Park Model home featuring 1 bed, 1 bath, and 397 sqft. This layout blends rus...
Park Model

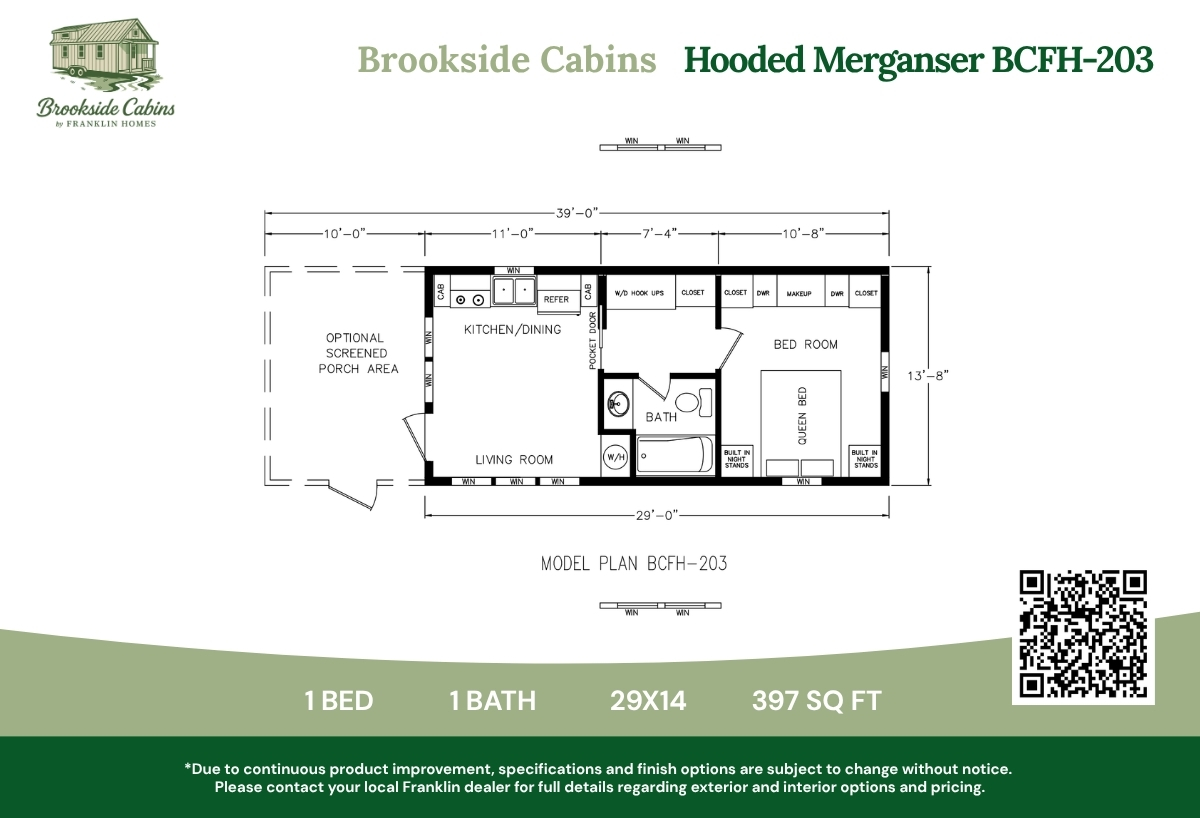
Brookside / Hooded Merganser BCFH-203

Built by: Brookside Cabins by Franklin Homes
1
1.00
397 ft²
14'0" x 29'0"
The Hooded Merganser BCFH-203 is a Brookside Series Park Model home with 1 bed, 1 bath, and 397 sqft. Warm knotty-pine wal...
Park Model

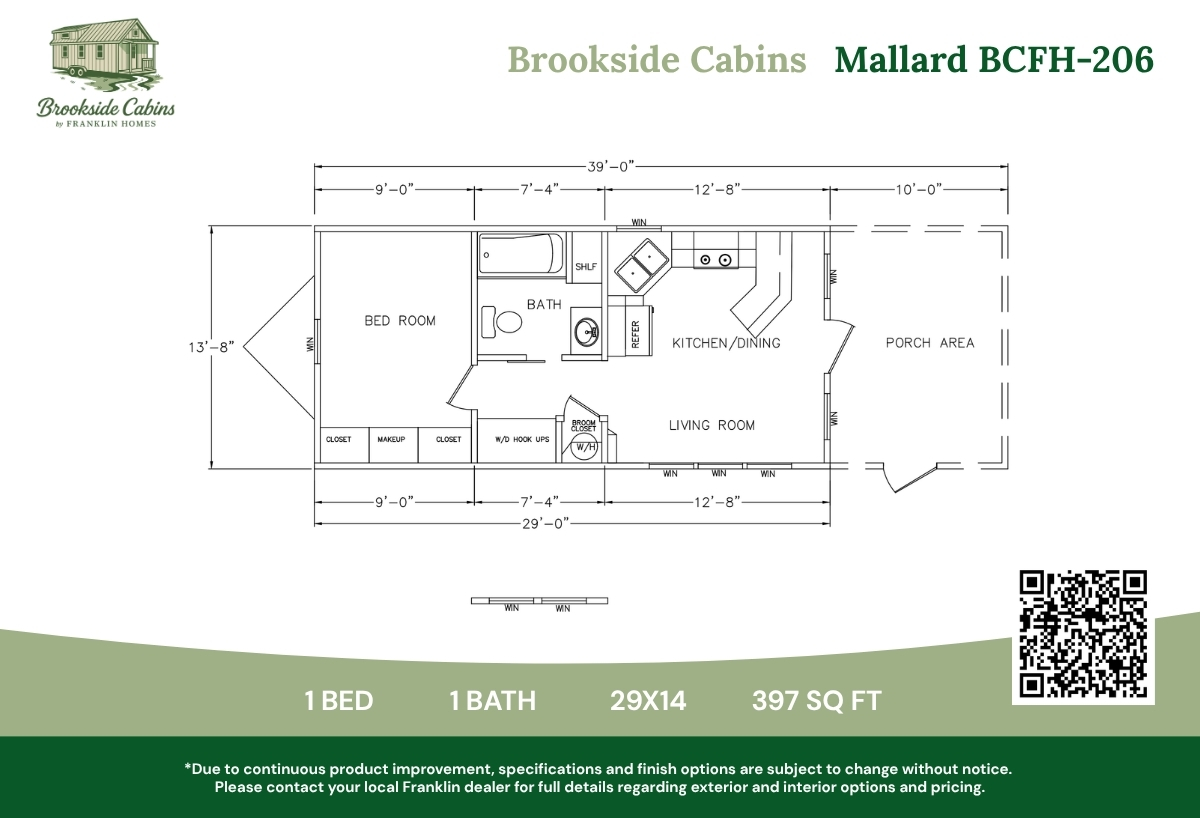
Brookside / Mallard BCFH-206

Built by: Brookside Cabins by Franklin Homes
1
1.00
397 ft²
14'0" x 29'0"
The Mallard BCFH-206 is a Brookside Series Park Model home offering 1 bed, 1 bath, and 397 sqft. Styled with a breezy coas...
Park Model

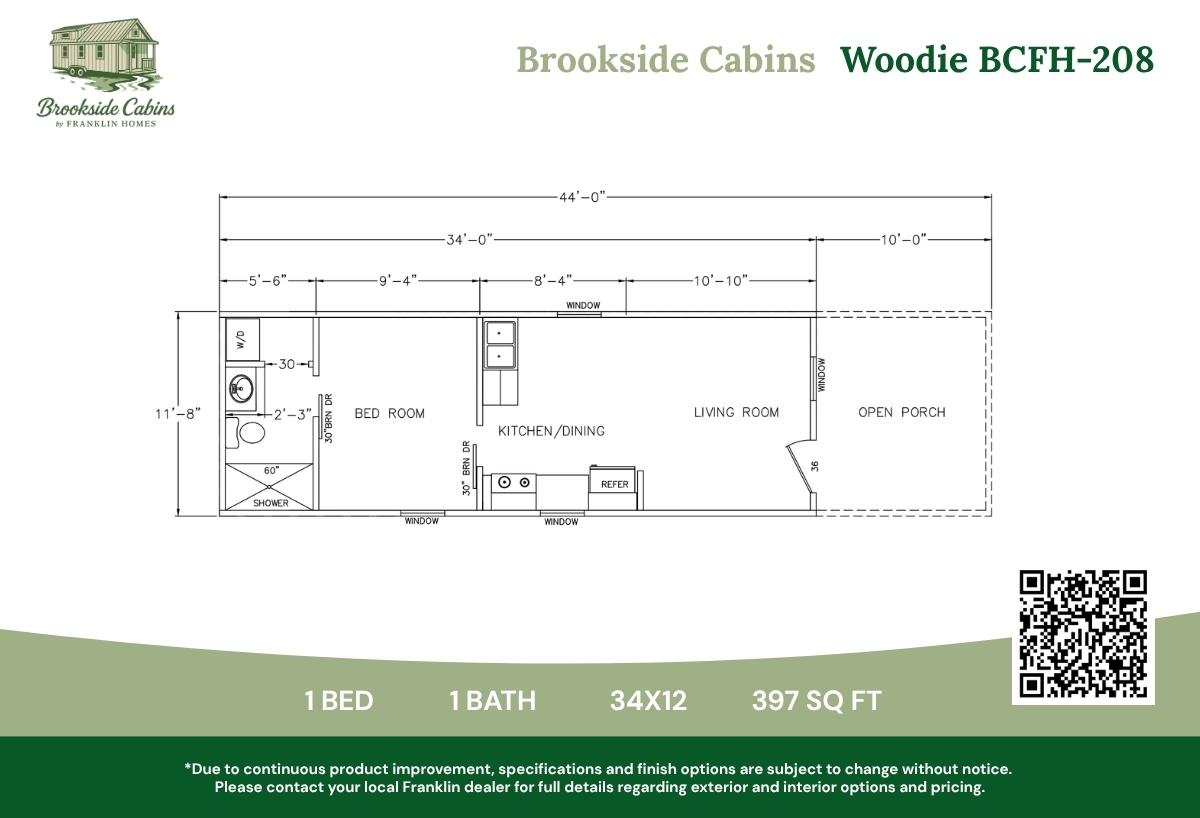
Brookside / Woodie BCFH-208

Built by: Brookside Cabins by Franklin Homes
1
1.00
397 ft²
12'0" x 34'0"
The Woodie BCFH-208 is a Brookside Series Park Model home with 1 bed, 1 bath, and 397 sqft. A covered porch leads into an ...
Park Model

Brookside / Gadwall BCFH-200

Built by: Brookside Cabins by Franklin Homes
1
1.00
397 ft²
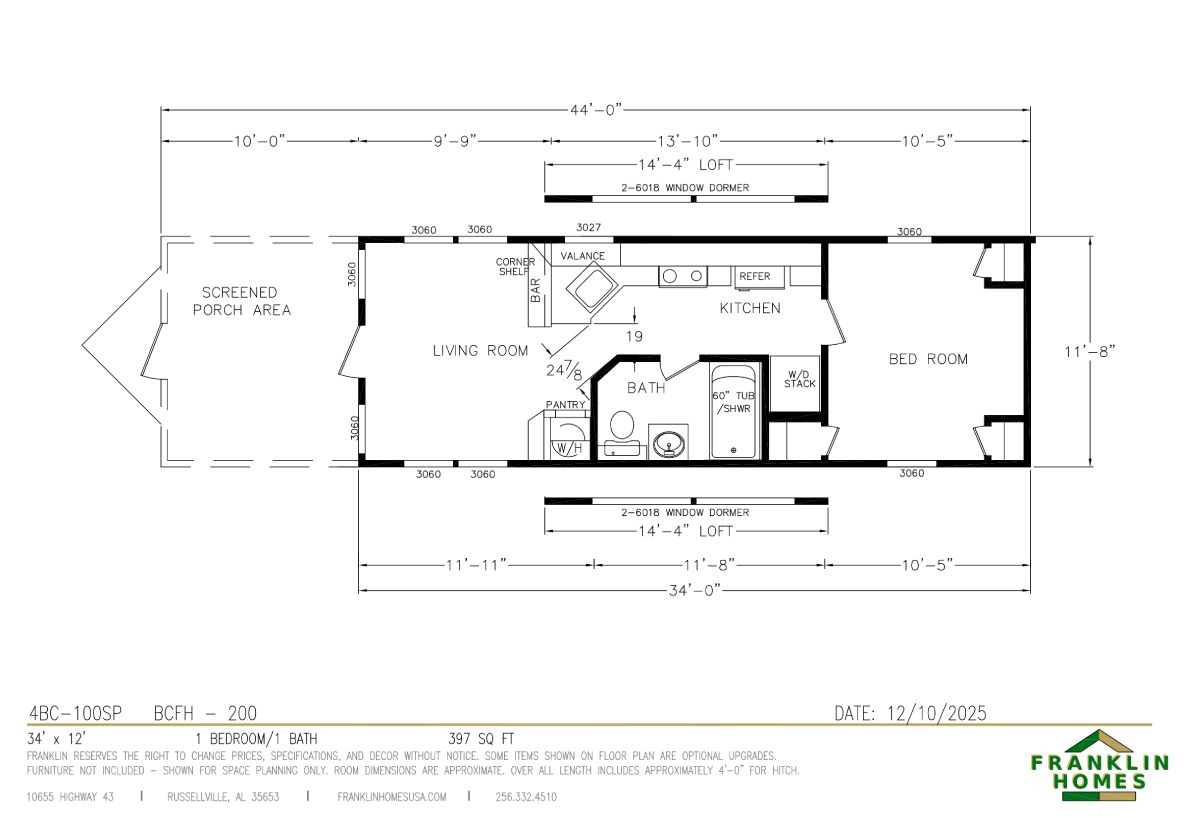
12'0" x 34'0"
The Gadwall BCFH-200 is a Brookside Series Park Model home offering 1 bed, 1 bath, and 397 sqft of coastal-inspired living...
Park Model

Brookside / Redhead BCFH-216

Built by: Brookside Cabins by Franklin Homes
1
1.00
398 ft²
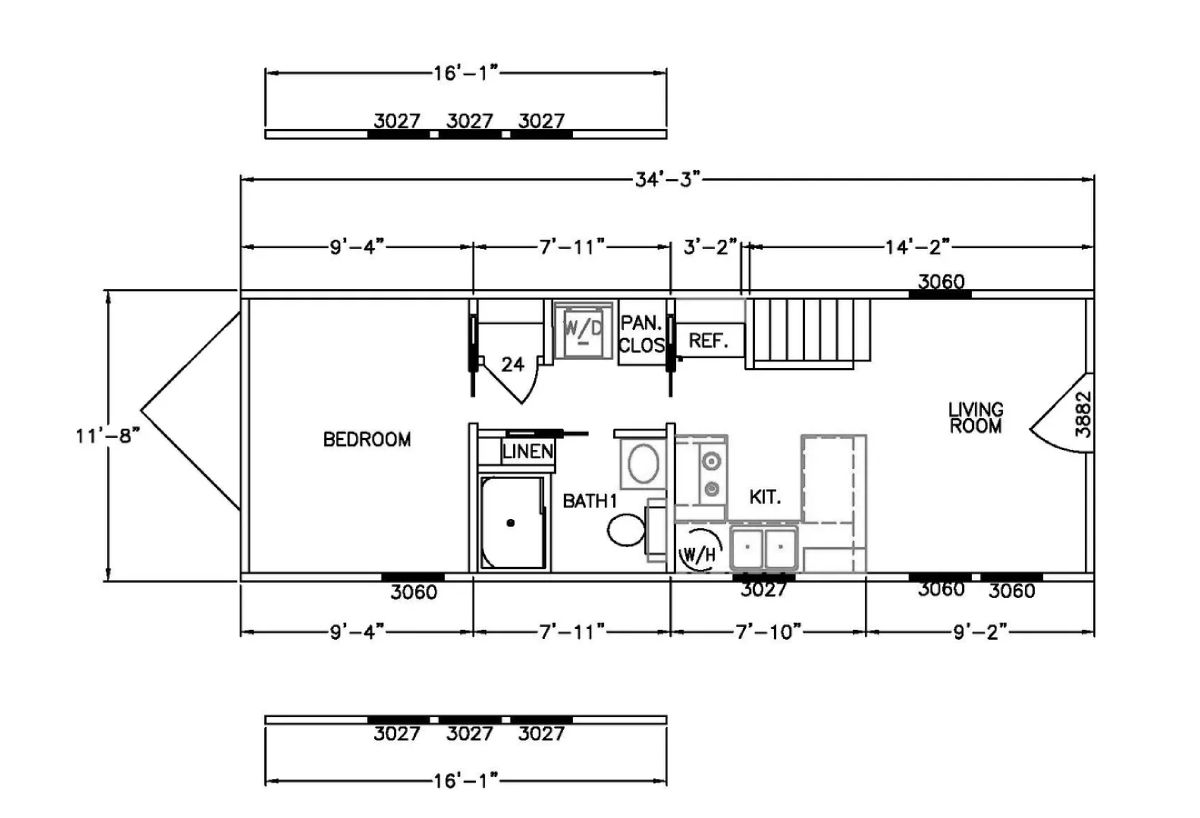
11'8" x 34'3"
The Redhead BCFH-216 is a Brookside Series Park Model home with 1 bed, 1 bath, and 398 sqft. It includes an open kitchen, ...
Park Model

Brookside / BCFH-205

Built by: Brookside Cabins by Franklin Homes
1
1.00
397 ft²
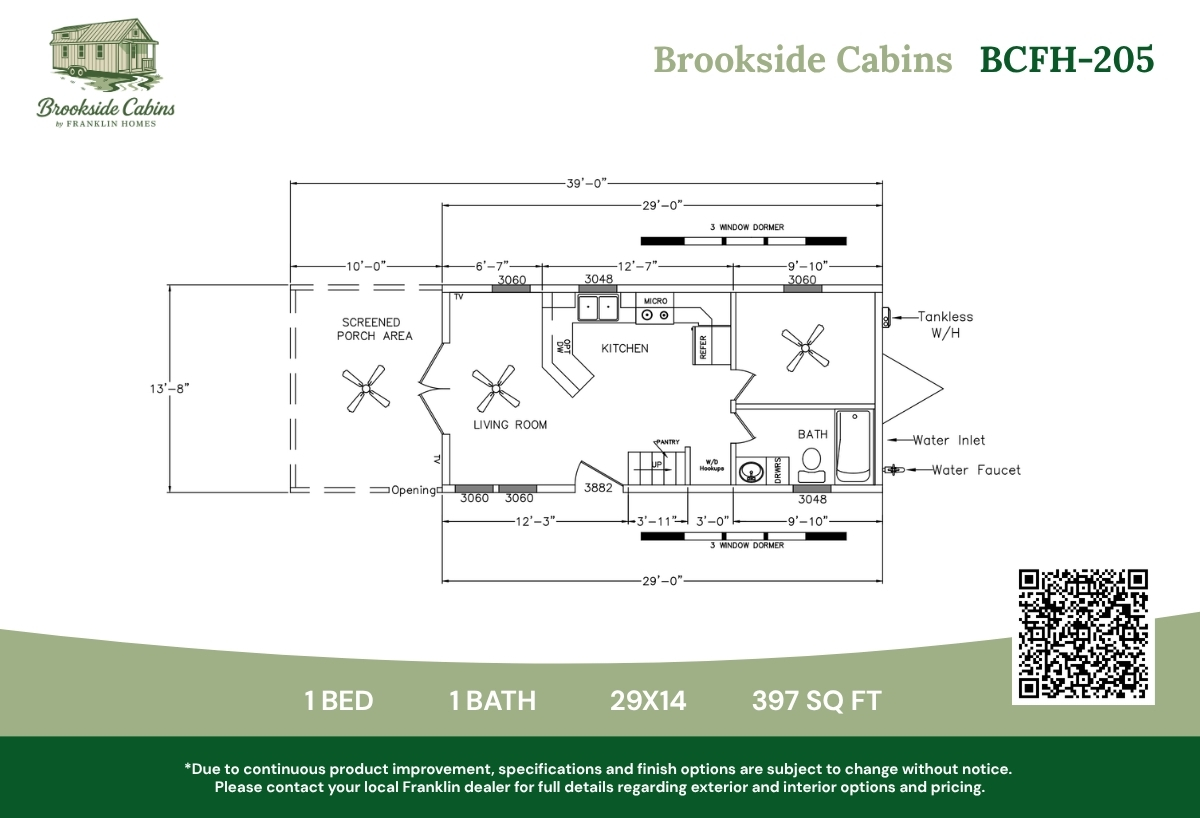
13'8" x 39'0"
BCFH-205 is a Brookside Series Park Model home with 1 bed, 1 bath, and 397 sqft. Featuring a screened porch area, an open ...
Park Model

Brookside / BCFH-209

Built by: Brookside Cabins by Franklin Homes
1
1.00
400 ft²
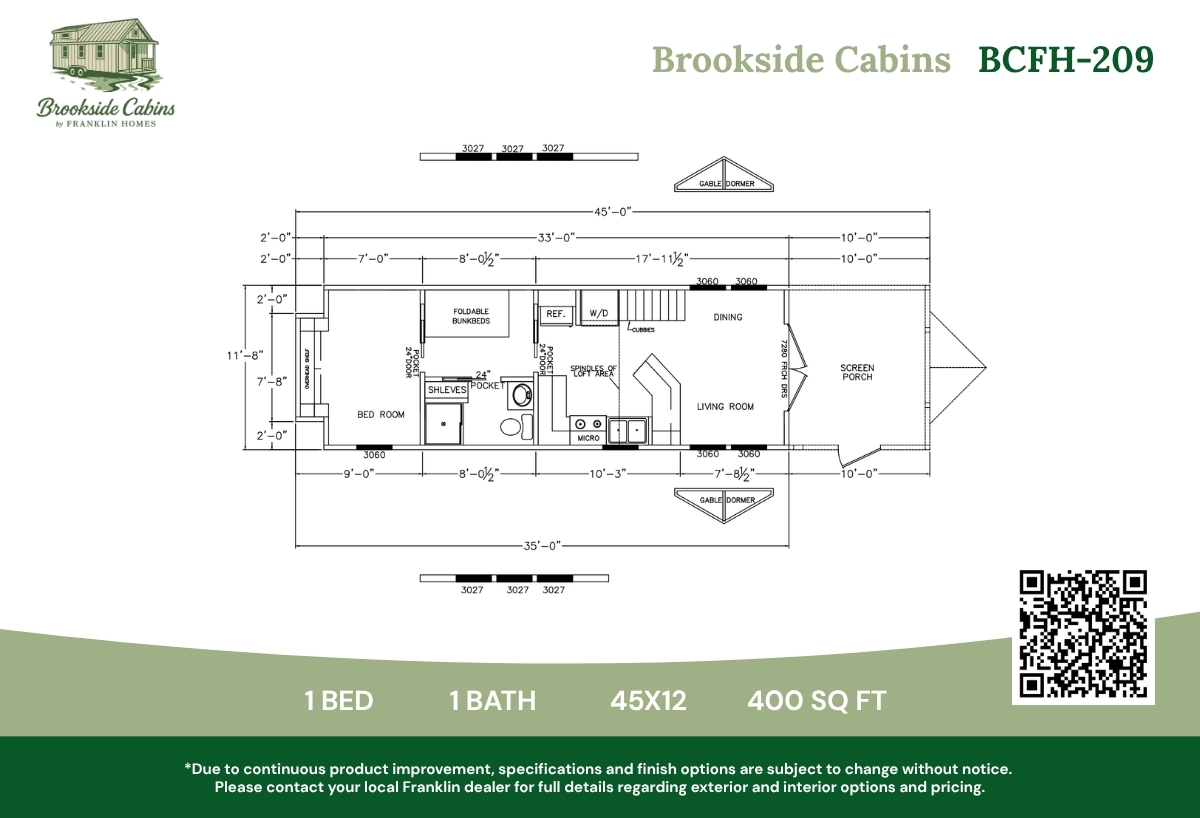
12'0" x 45'0"
BCFH-209 is a Brookside Series Park Model home with 1 bed, 1 bath, and 400 sqft. A screened porch, stacked laundry, corner...
Park Model

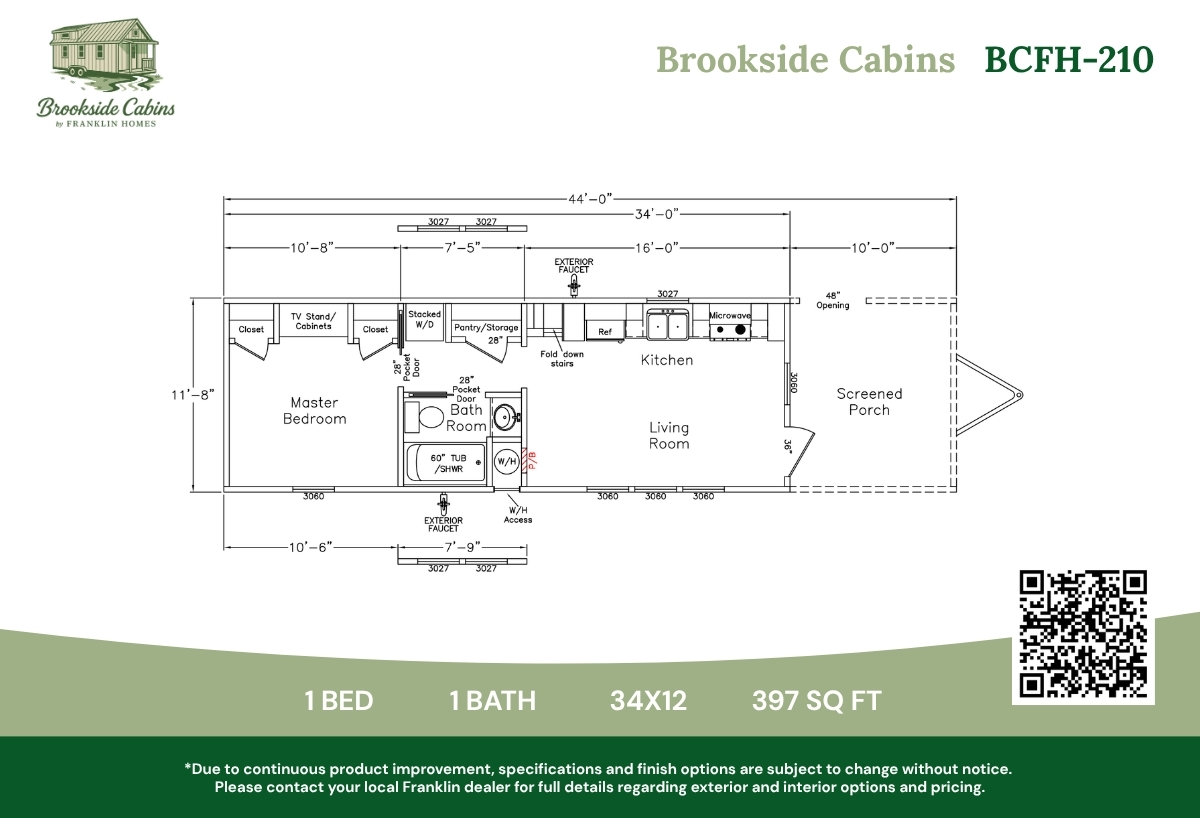
Brookside / BCFH-210

Built by: Brookside Cabins by Franklin Homes
1
1.00
397 ft²
12'0" x 34'0"
BCFH-210 is a Brookside Series Park Model home offering 1 bed, 1 bath, and 397 sqft. Natural wood interiors, an open kitch...
Park Model

Brookside / Green Wing BCFH-204

Built by: Brookside Cabins by Franklin Homes
1
1.00
397 ft²
14'0" x 29'0"
The Green Wing BCFH-204 is a Brookside Series Park Model home featuring 1 bed, 1 bath, and 397 sqft. This efficient floor ...
Park Model

Brookside / Pintail BCFH-217

Built by: Brookside Cabins by Franklin Homes
1
1.00
397 ft²
12'0" x 34'0"
The Pintail BCFH-217 is a Brookside Series Park Model home offering 1 bed, 1 bath, and 397 sqft. Its efficient layout comb...

Please note:

All sizes and dimensions are nominal or based on approximate builder measurements. Dick Moore Housing reserves the right to make changes due to any changes in material, color, specifications, and features anytime without notice or obligations.