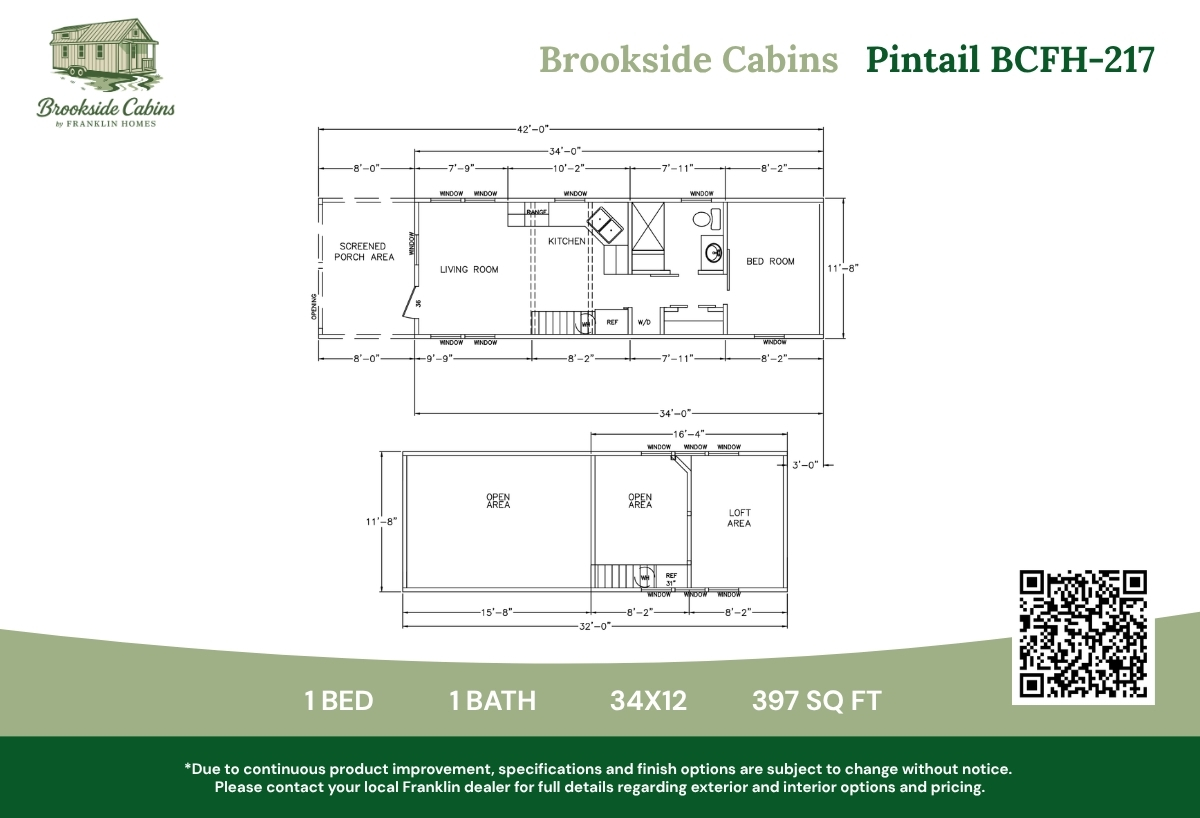
BEDS: 1 BATHS: 1.00 SQ FT: 397 W X L: 12′ 0″ x 34′ 0″
The Pintail BCFH-217 is a Brookside Series Park Model home offering 1 bed, 1 bath, and 397 sqft. Its efficient layout combines a living room, open kitchen/dining area, private bedroom, and full bath into one comfortable footprint — a versatile cabin retreat suited to full-time living, guest housing, or a getaway escape.
Share to Facebook
Specifications
No specification data available
Photo Gallery
Layout
Tours & Videos
No Videos Available
Please note:
All sizes and dimensions are nominal or based on approximate builder measurements. Dick Moore Housing reserves the right to make changes due to any changes in material, color, specifications, and features anytime without notice or obligations.