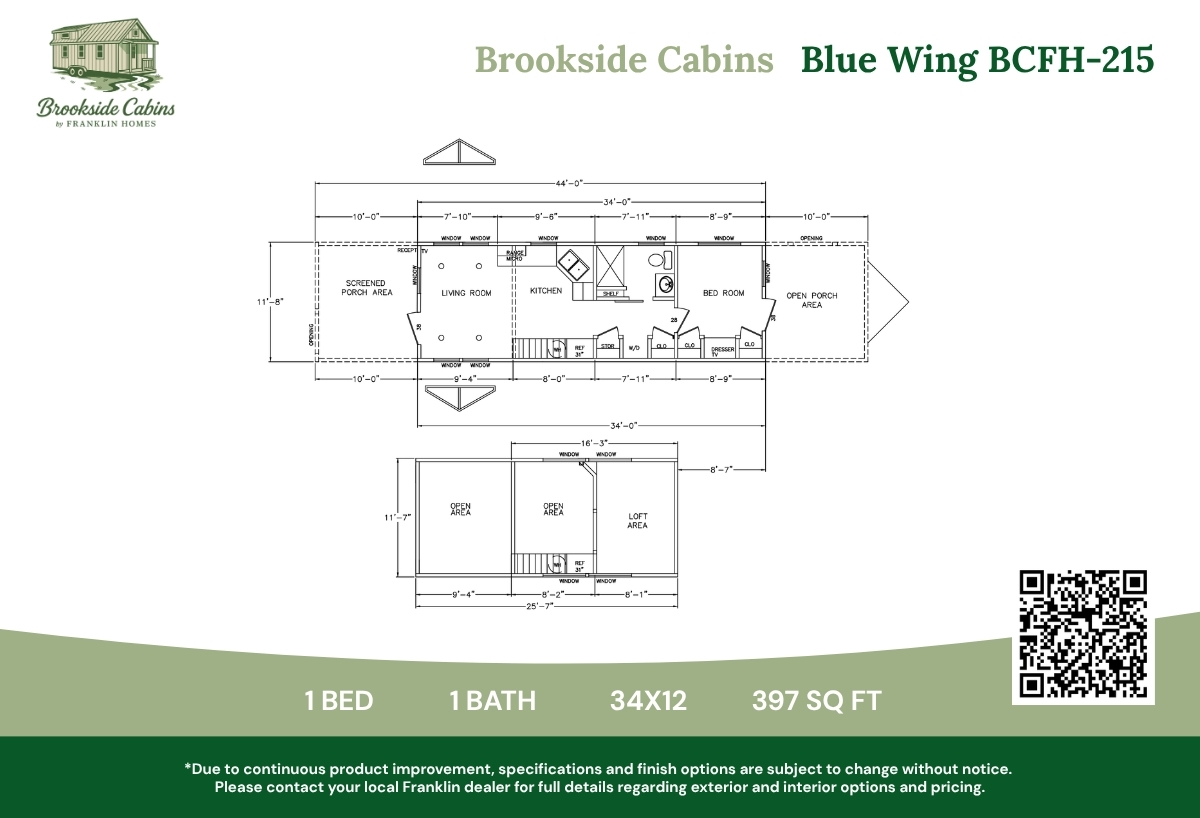
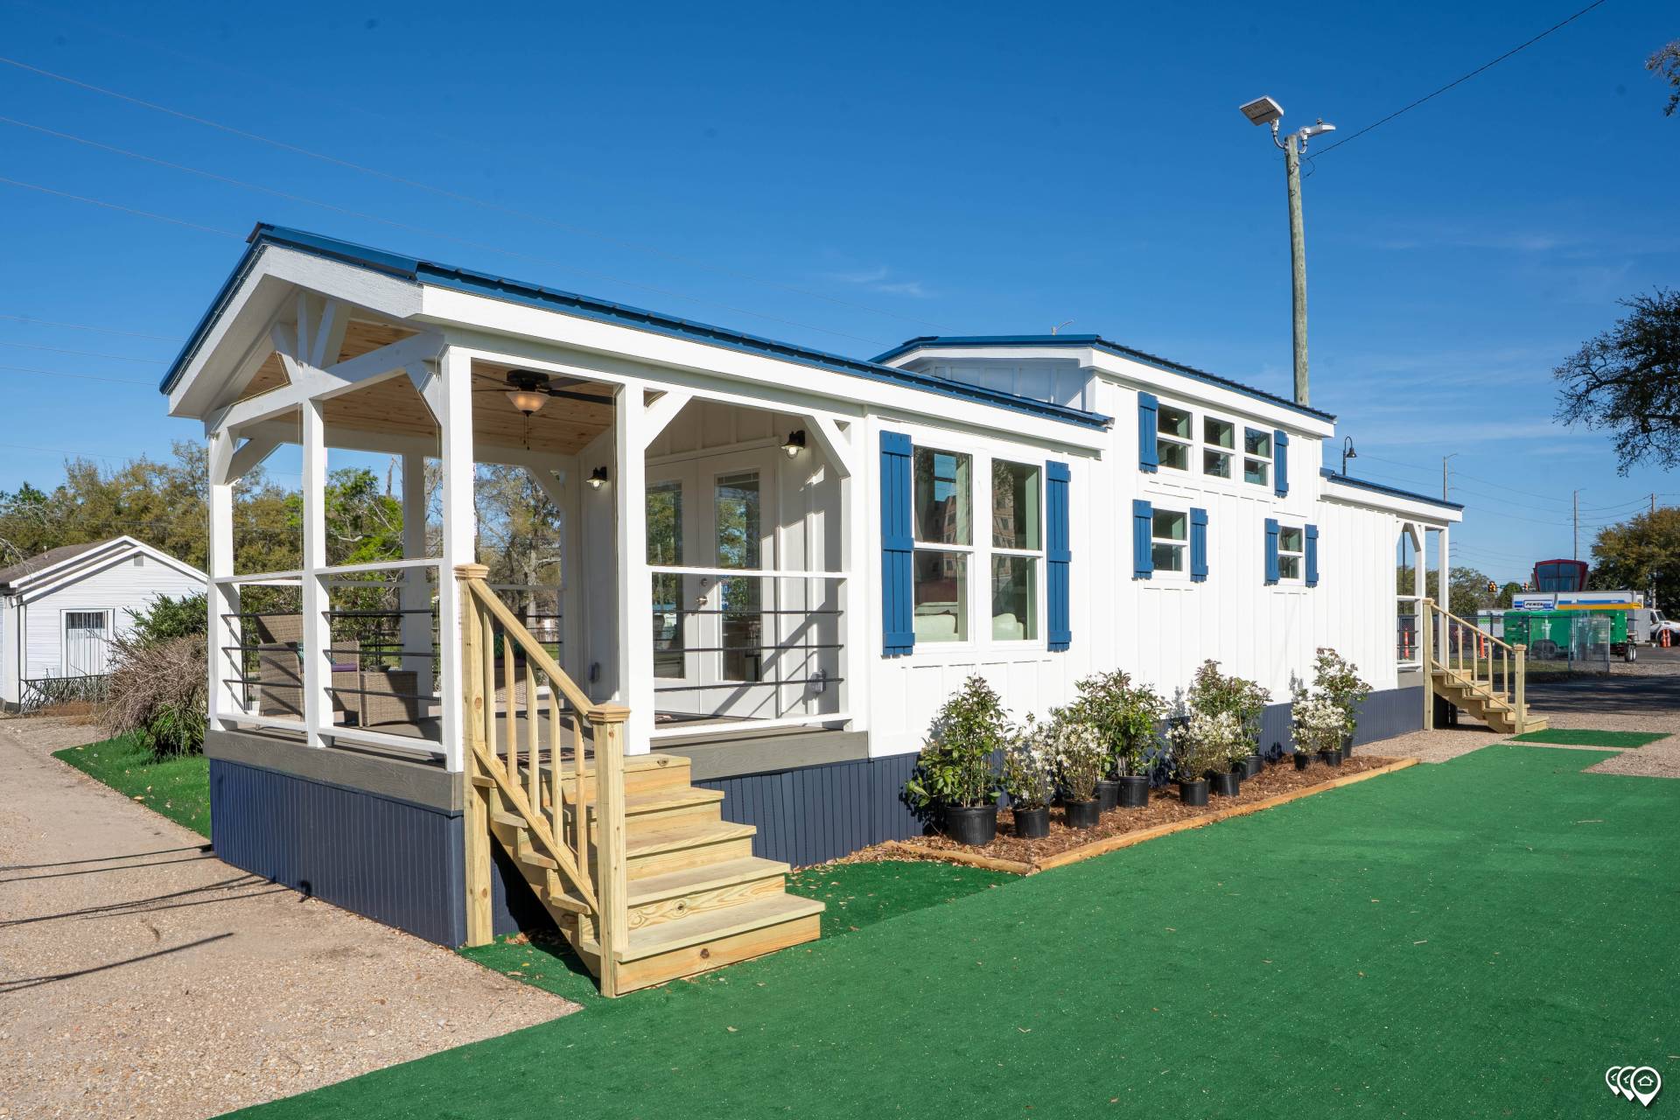
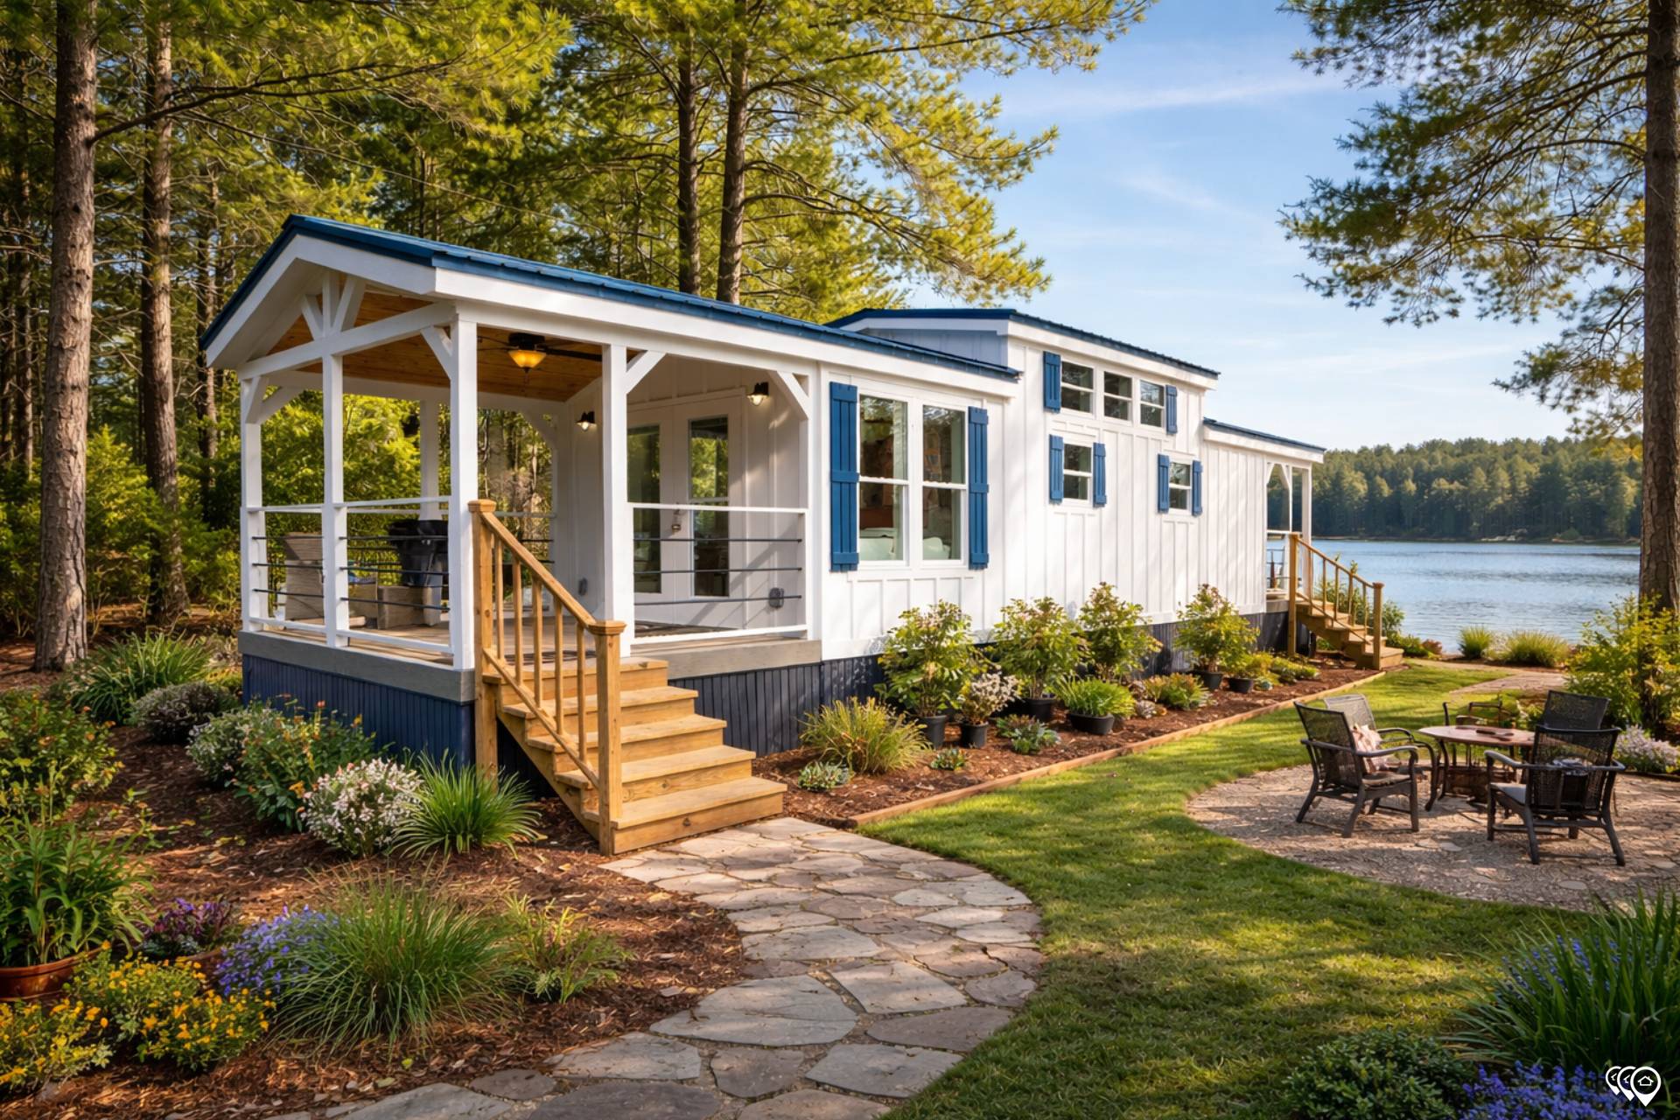
BEDS: 1 BATHS: 1.00 SQ FT: 397 W X L: 11′ 8″ x 34′ 0″
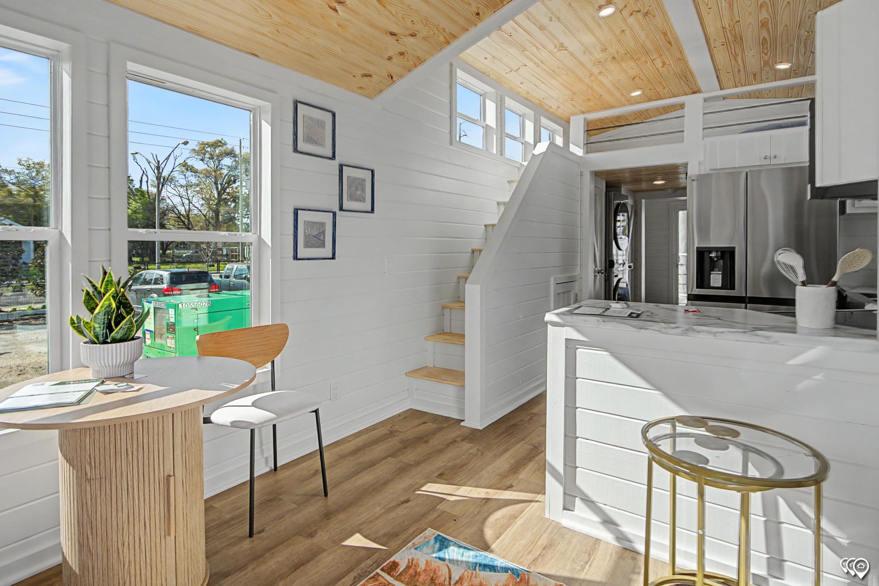
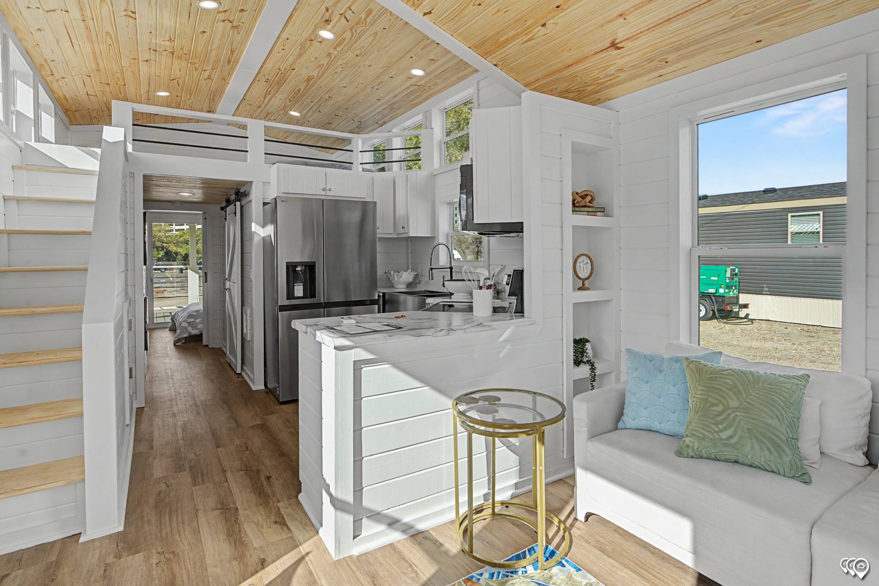
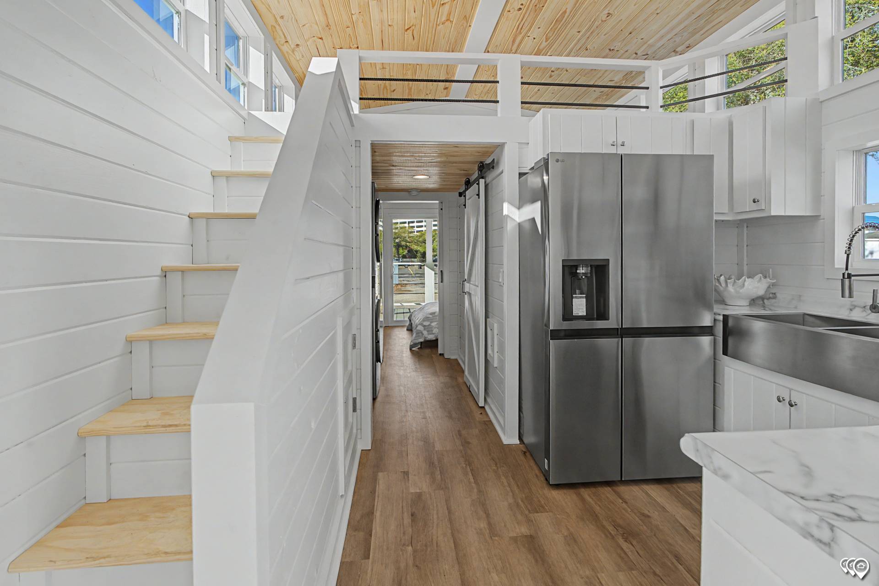
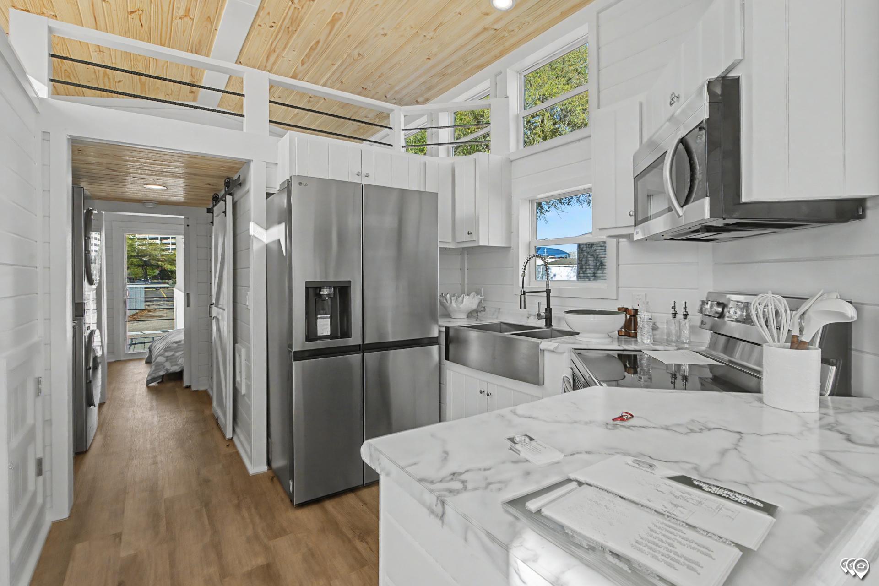
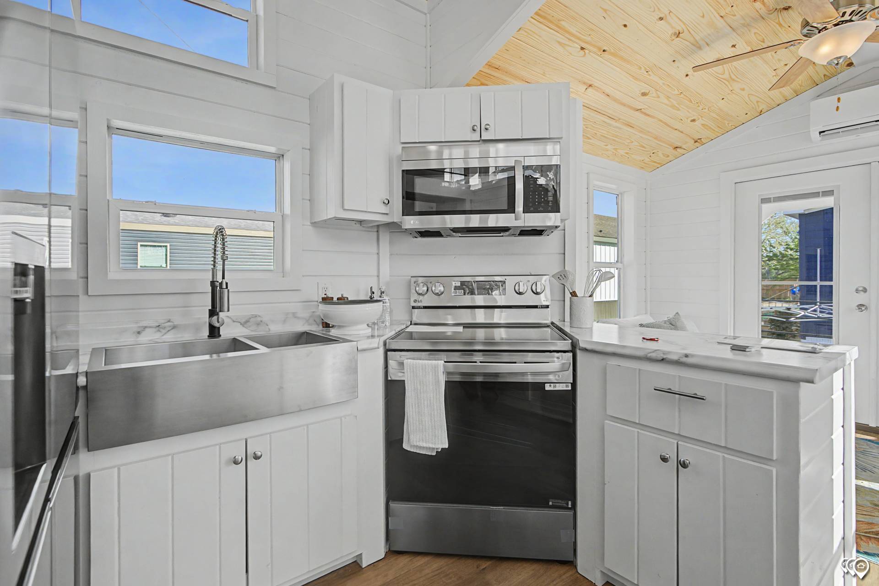
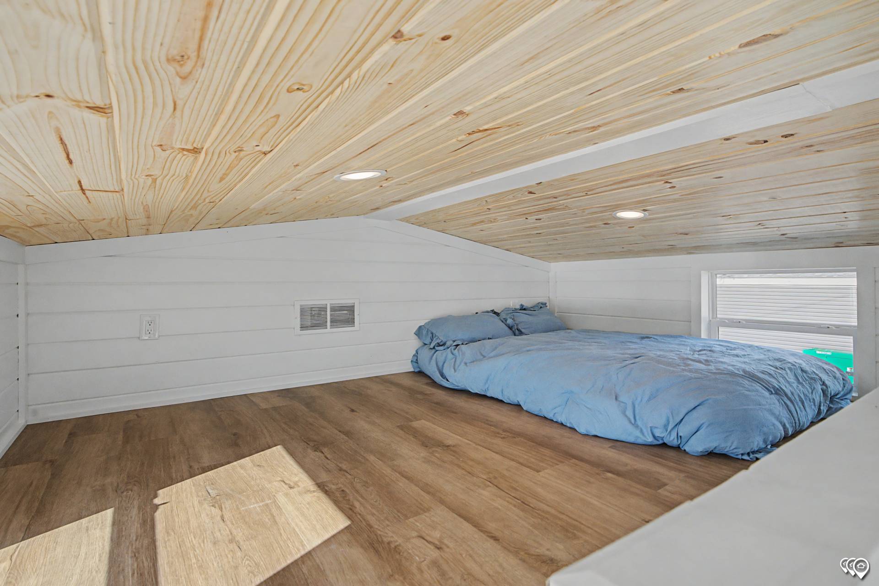
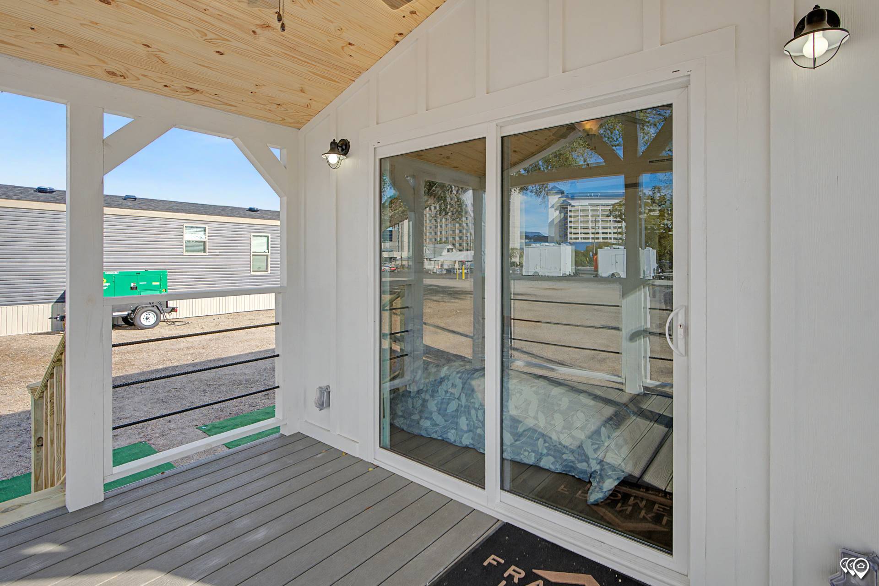
The Blue Wing BCFH-215 is a Brookside Series Park Model home featuring 1 bed, 1 bath, and 397 sqft. This layout blends rustic charm with modern convenience, offering a sleeping loft, open kitchen/living area, and an inviting screened porch — a smart, efficient cabin great for rentals, vacation retreats, or full-time living.
Share to Facebook
Specifications
No specification data available
Photo Gallery
Layout
Interior
Interior
Interior
Interior
Kitchen
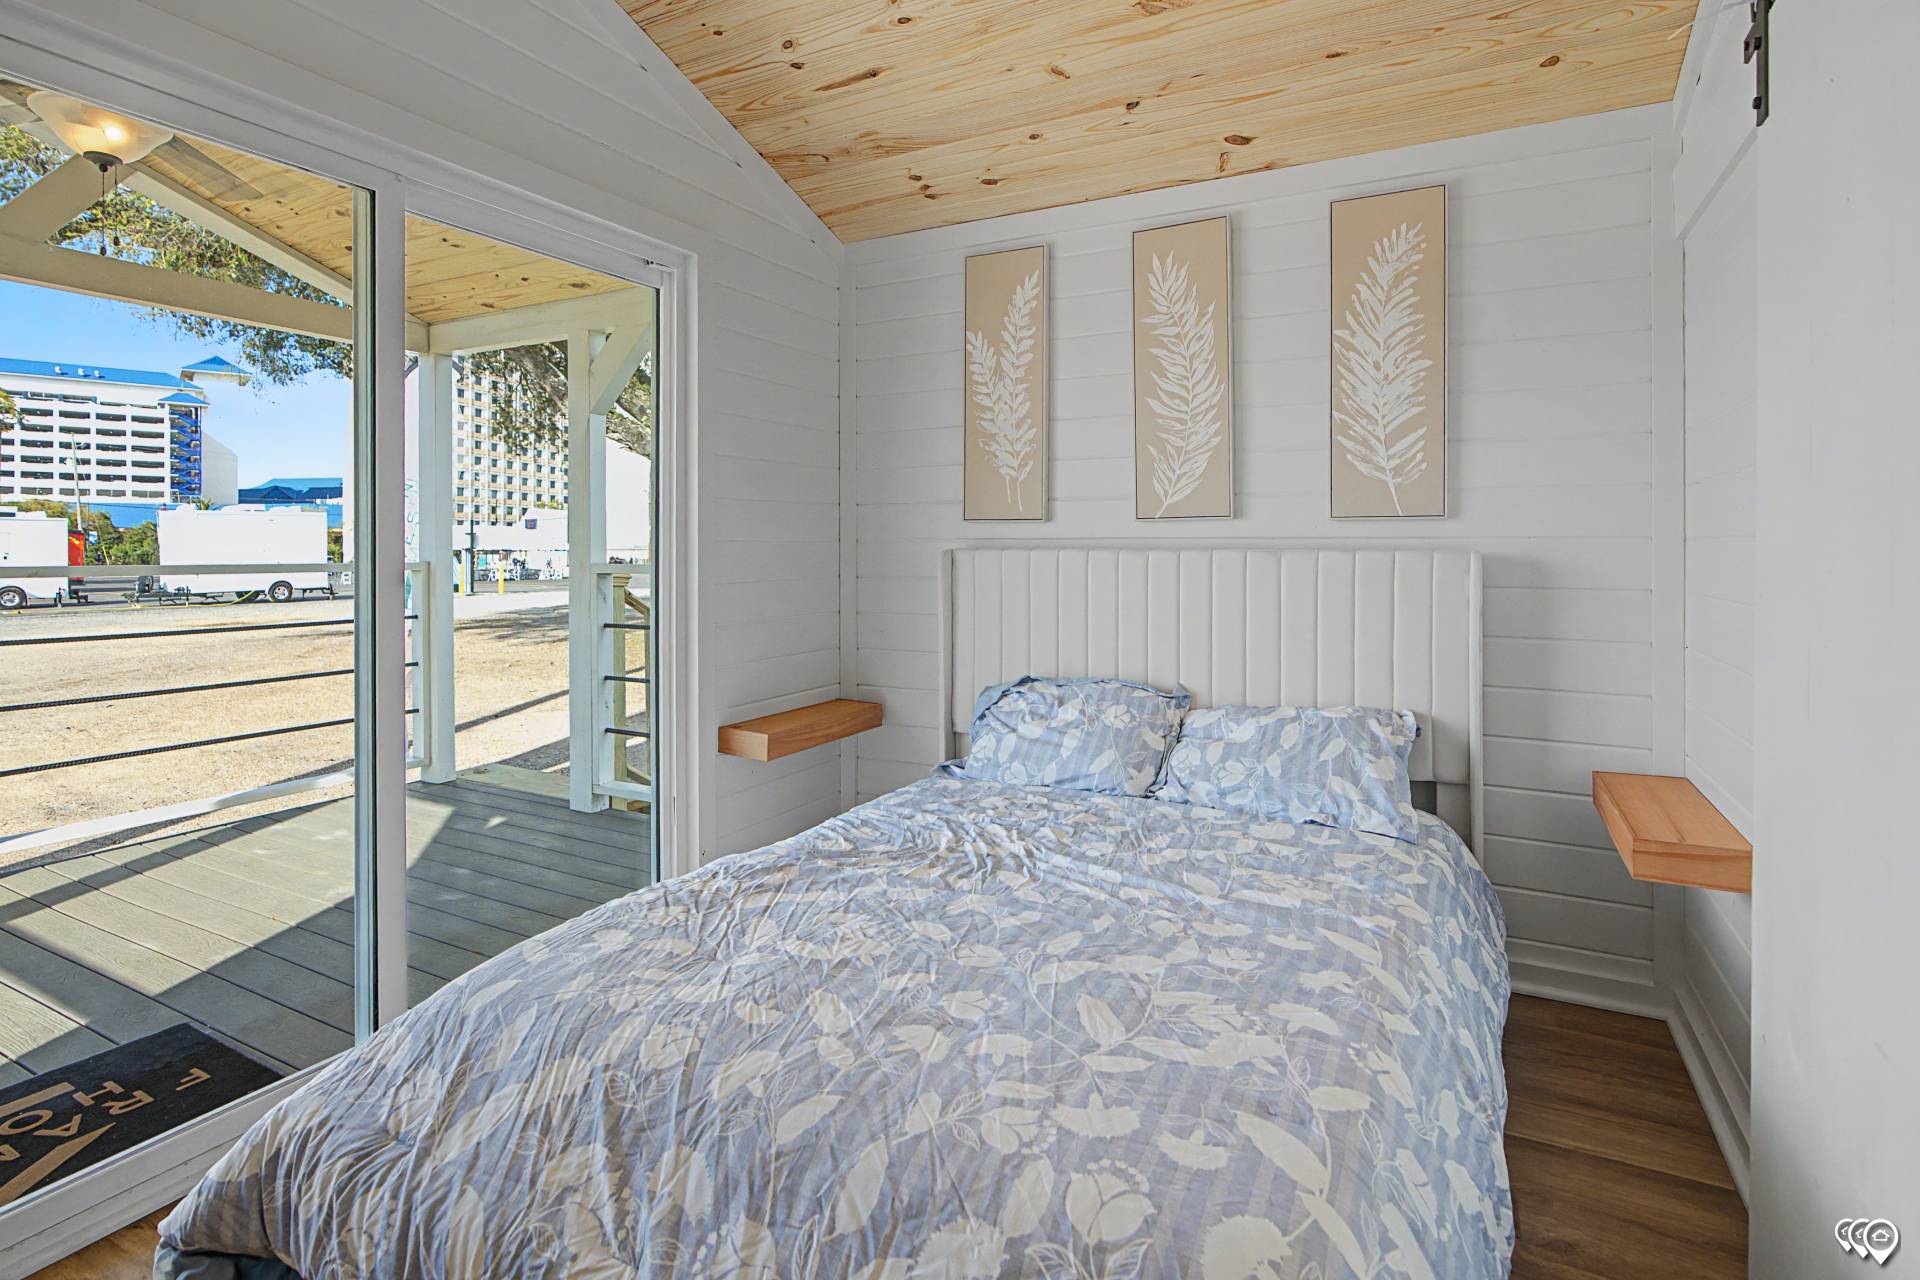
Bedroom
Bedroom
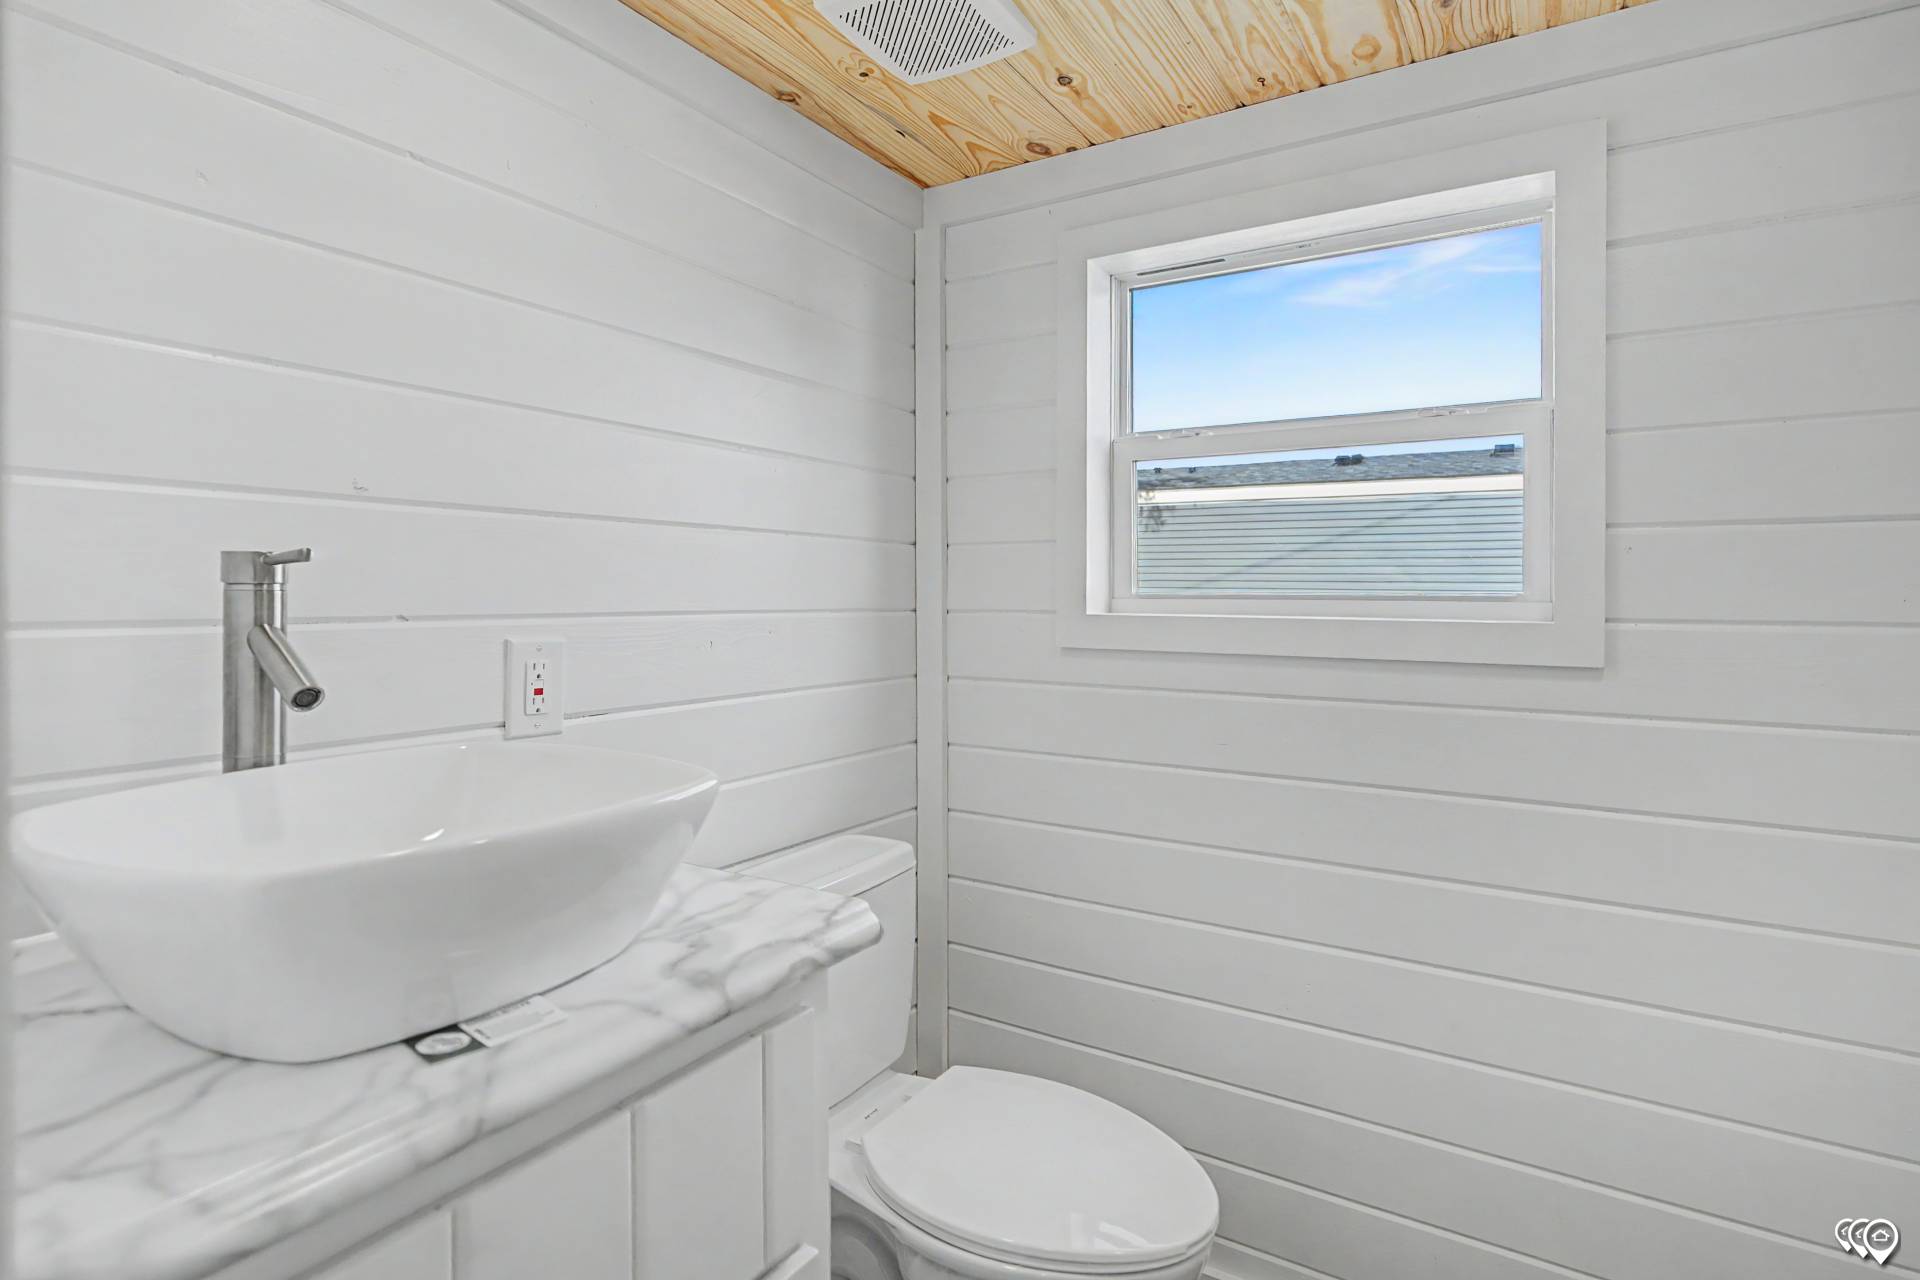
Bathroom
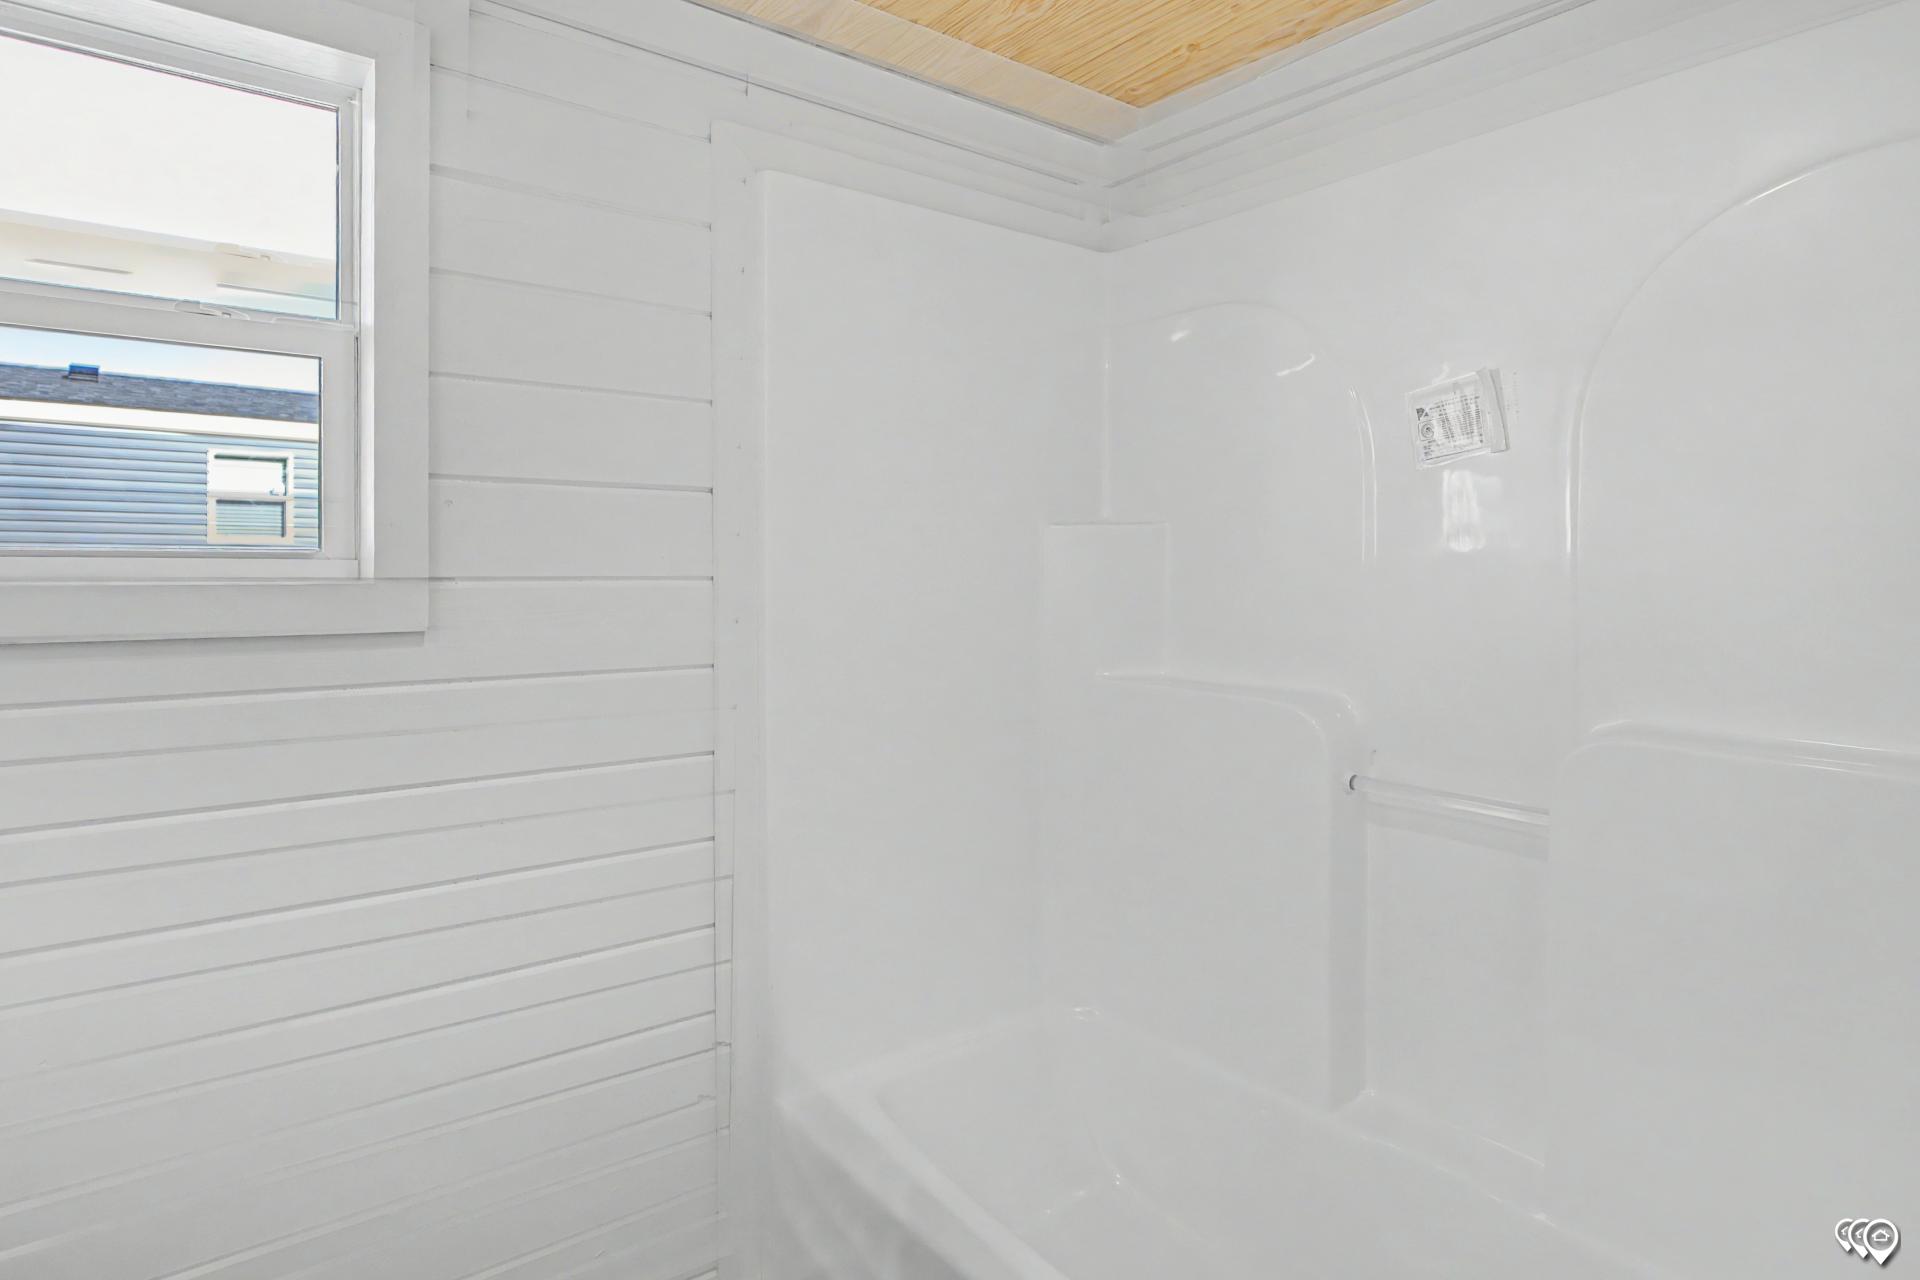
Bathroom
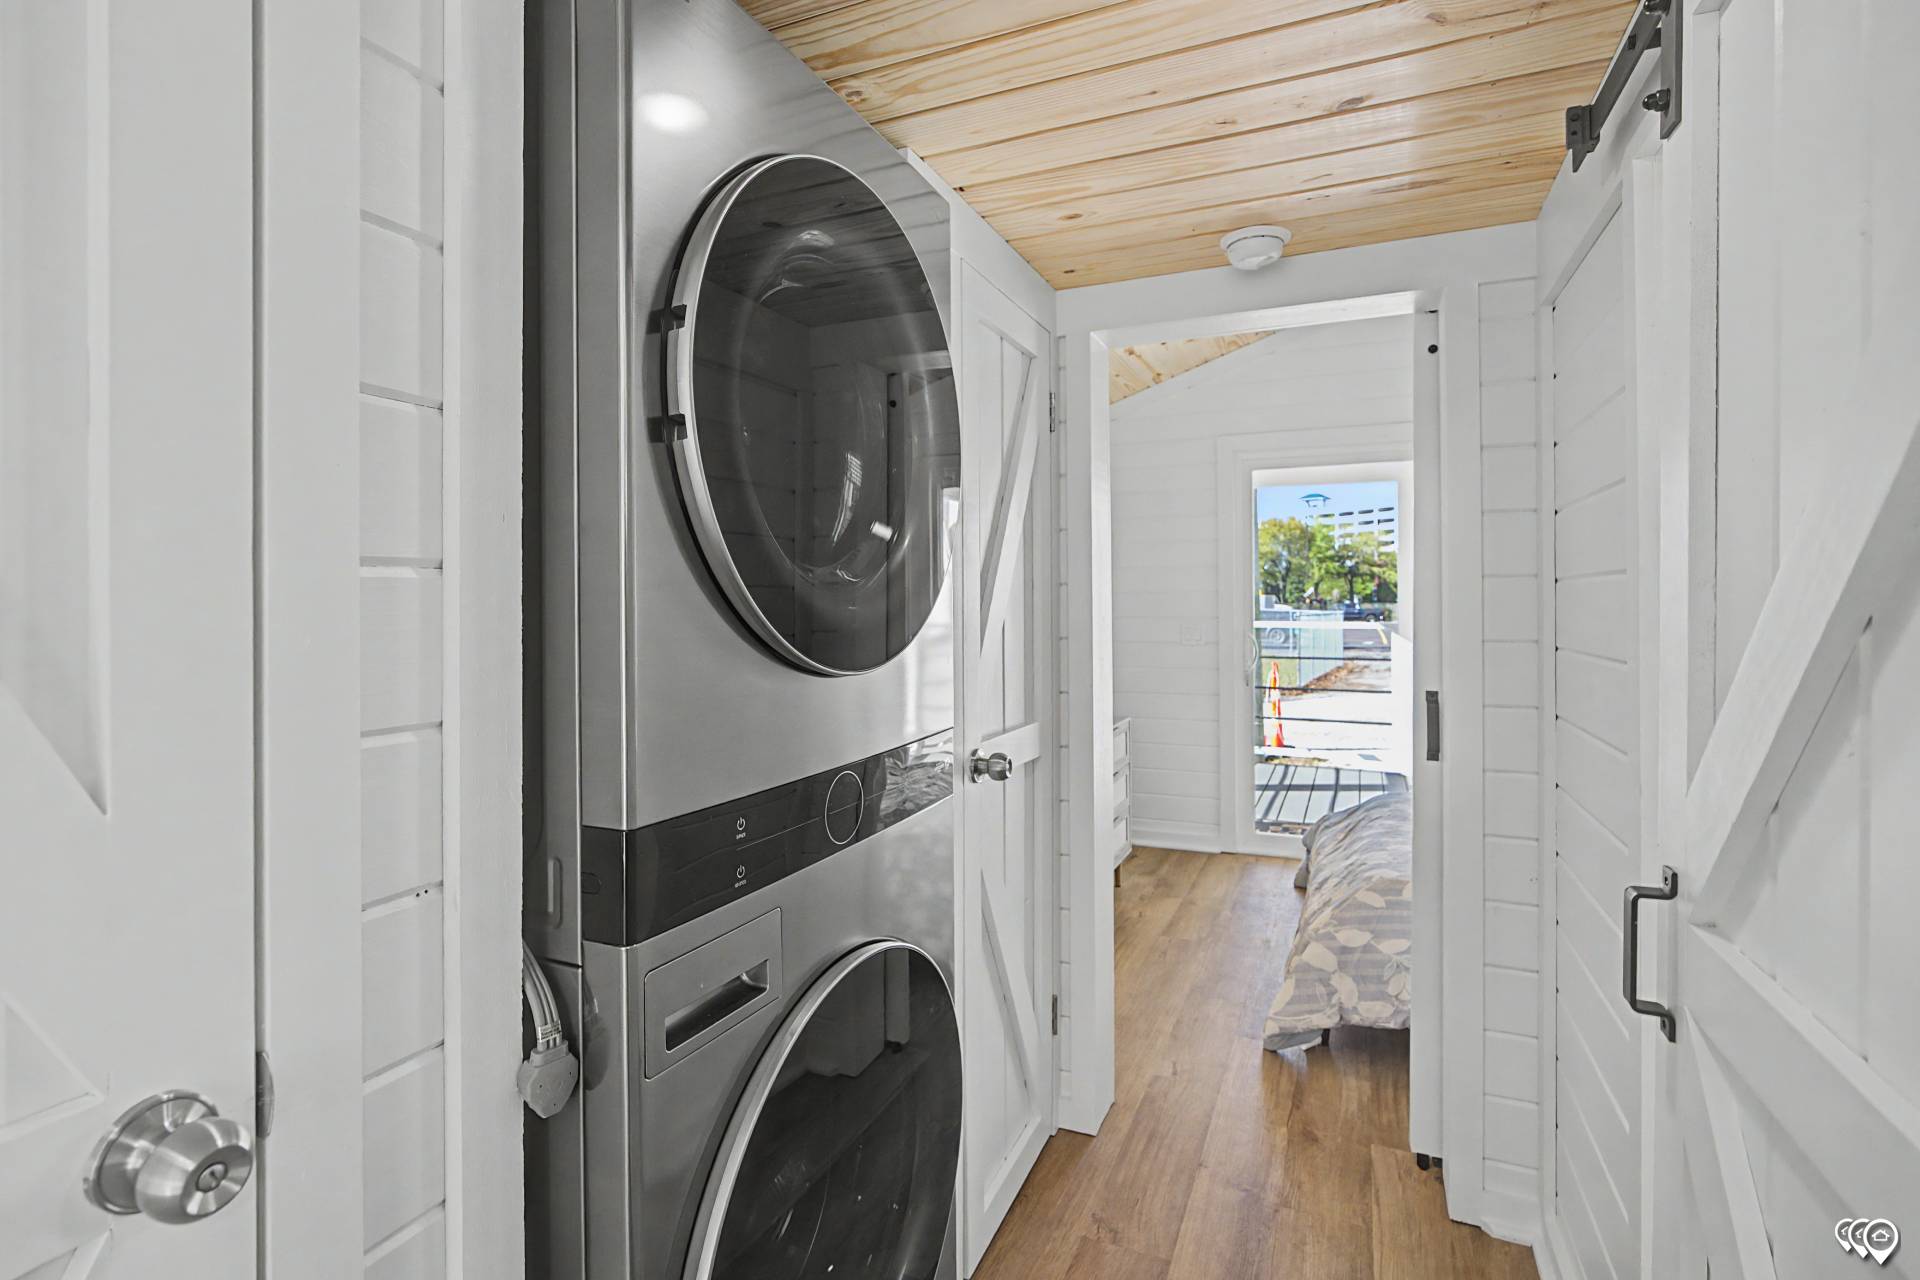
Utility
Exterior
Exterior
Exterior
Tours & Videos
Matterport Tour
Please note:
All sizes and dimensions are nominal or based on approximate builder measurements. Dick Moore Housing reserves the right to make changes due to any changes in material, color, specifications, and features anytime without notice or obligations.