Millington, TN 38053

Customer Support

Mon - Fri: 8:00AM – 5:00PM

Sat: 10:00AM – 4:00PM
Sun: Closed
Please note: holiday may vary

Find Your Floor Plan

Discover our collection of manufactured and modular home floor plans available for order. Customize layouts, features, and finishes to create a home designed just for you.

Showing 73-84 of 272 Manufactured & Modular Homes for Order

Manufactured

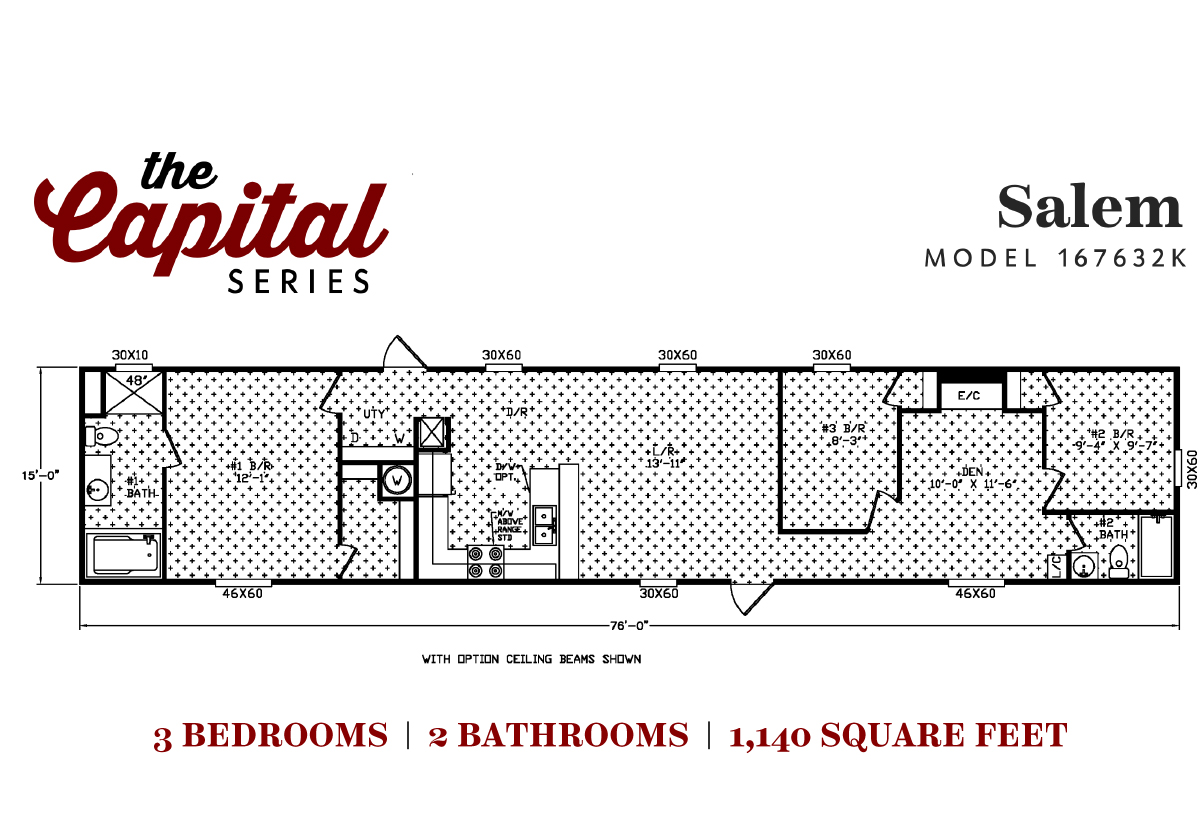
Capital Series / The Salem 167632K

Built by: Hamilton Homebuilders
3
2.00
1140 ft²
16'0" x 76'0"
The Capital Series / The Salem 167632K built by Hamilton Homebuilders is a 3-bedroom, 2-bathroom single-section manufactur...
Manufactured

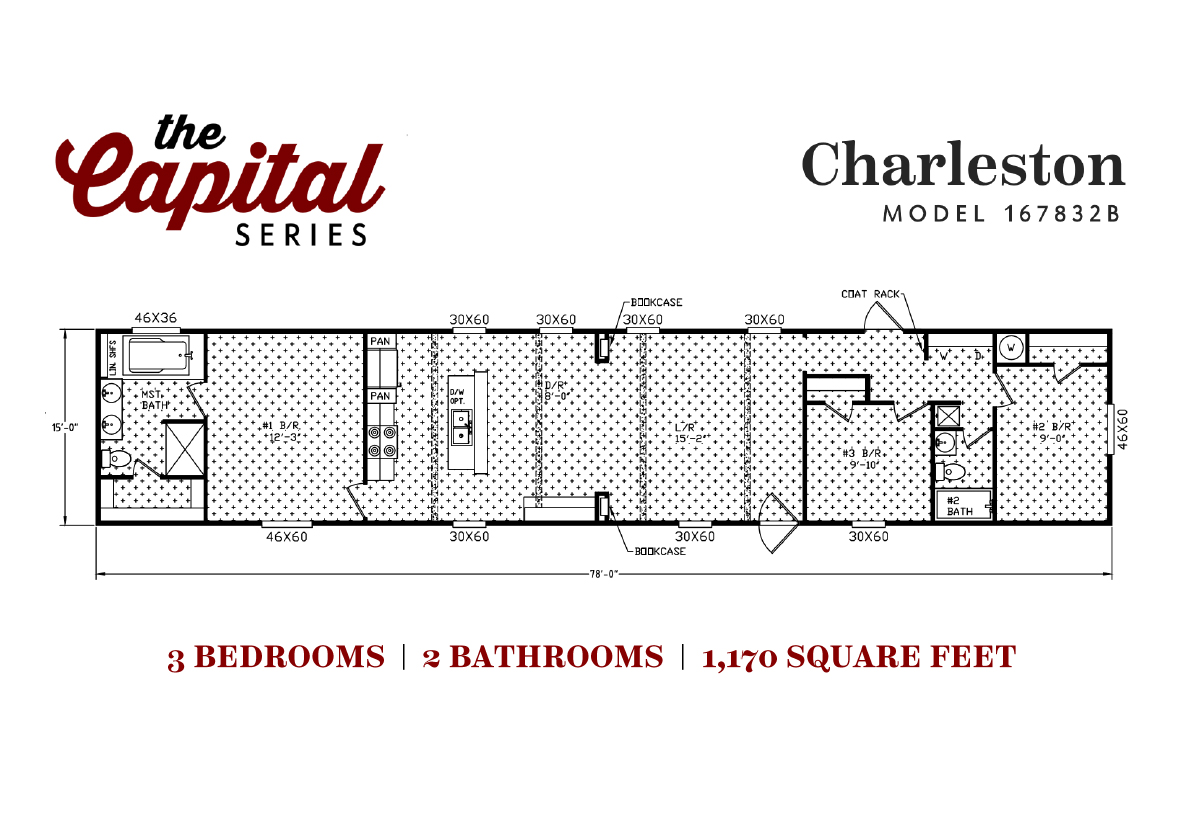
Capital Series / The Charleston 167832B

Built by: Hamilton Homebuilders
3
2.00
1170 ft²
16'0" x 78'0"
The Capital Series / The Charleston 167832B built by Hamilton Homebuilders is a 3-bedroom, 2-bathroom single-section manuf...
Manufactured

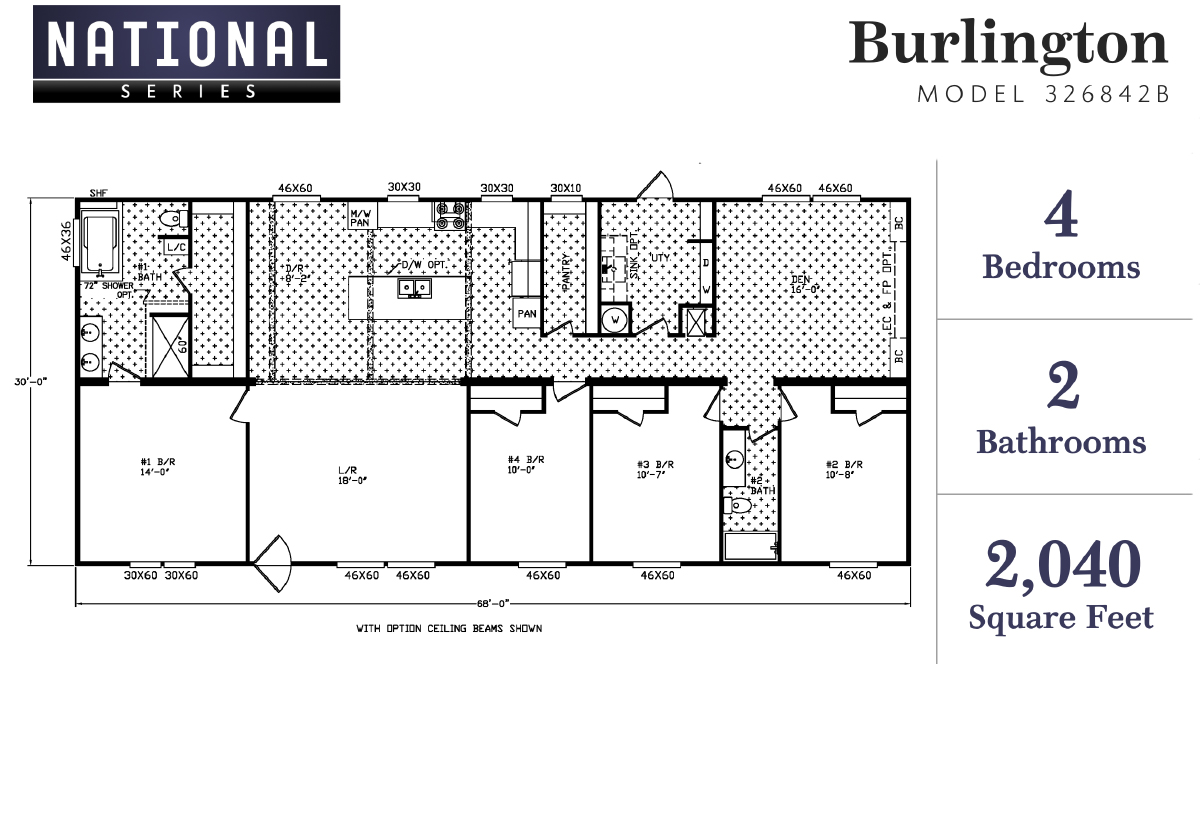
National Series / The Burlington 326842B

Built by: Hamilton Homebuilders
4
2.00
2040 ft²
32'0" x 68'0"
The National Series / The Burlington 326842B built by Hamilton Homebuilders is a 4-bedroom, 2-bathroom double-section manu...
Manufactured

National Series / The Omaha 325642B

Built by: Hamilton Homebuilders
4
2.00
1680 ft²
32'0" x 56'0"
The National Series / The Omaha 325642B built by Hamilton Homebuilders is a 4-bedroom, 2-bathroom double-section manufactu...
ManufacturedModular

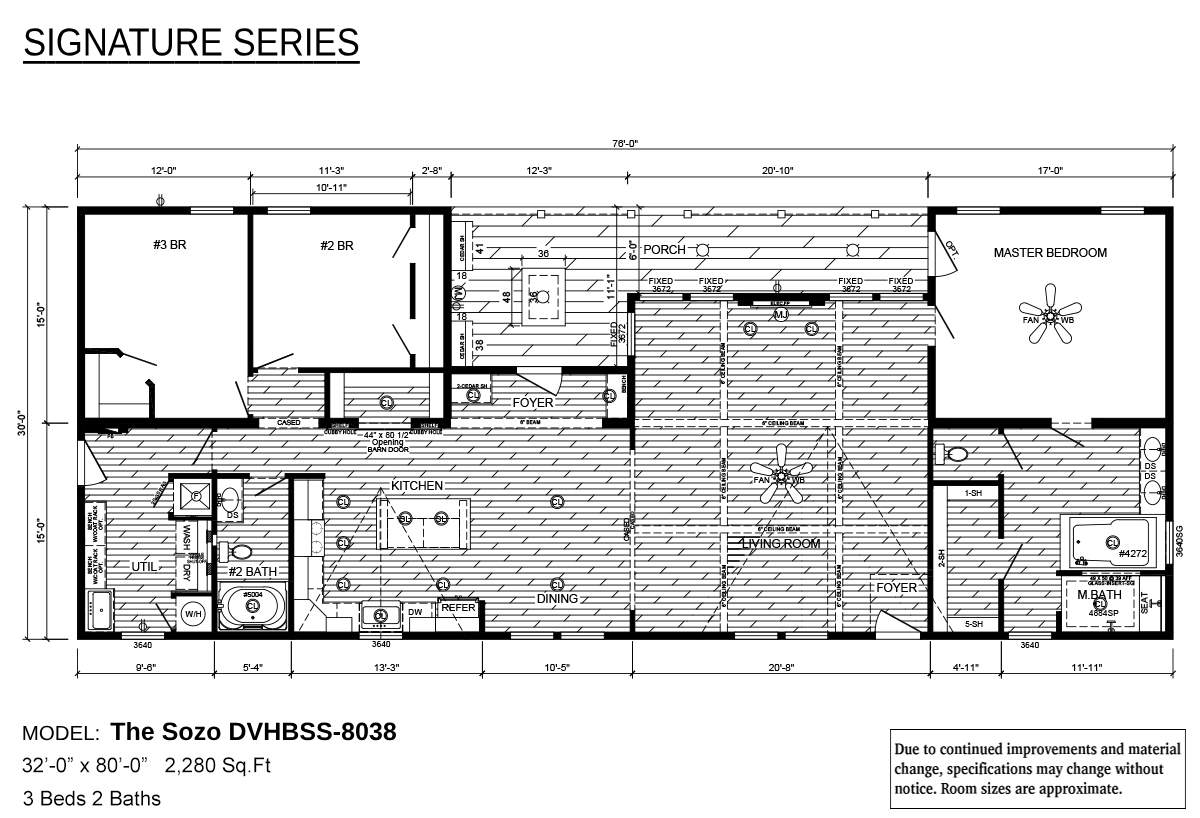
Signature Series / The Sozo DVHBSS-8038

Built by: Deer Valley Homebuilders
3
2.00
2280 ft²
32'0" x 80'0"
The Sozo DVHBSS-8038 / Meticulously crafted and appointed home exudes elegance that will appeal today’s homeowner’s expect...
Manufactured

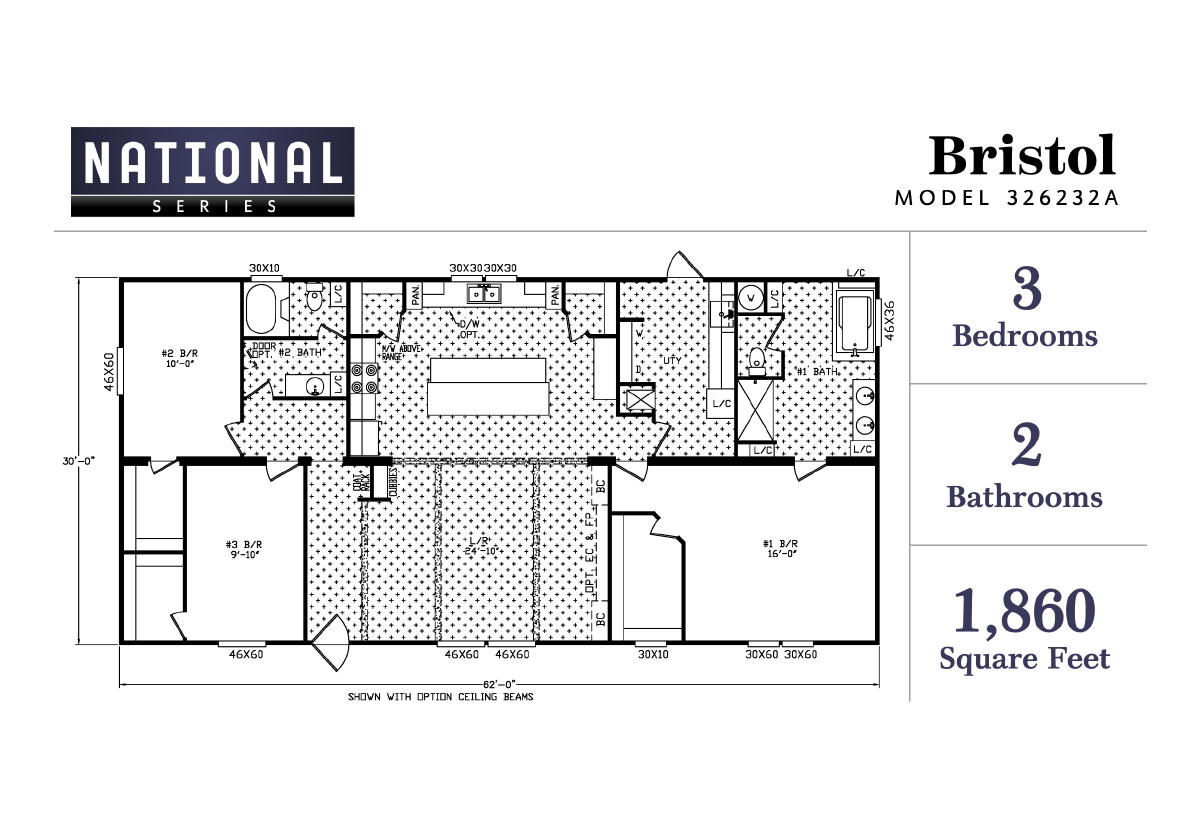
National Series / The Bristol 326232A

Built by: Hamilton Homebuilders
3
2.00
1860 ft²
30'0" x 62'0"
The National Series / The Bristol 326232A built by Hamilton Homebuilders is a 3-bedroom, 2-bathroom double-section manufac...
Manufactured

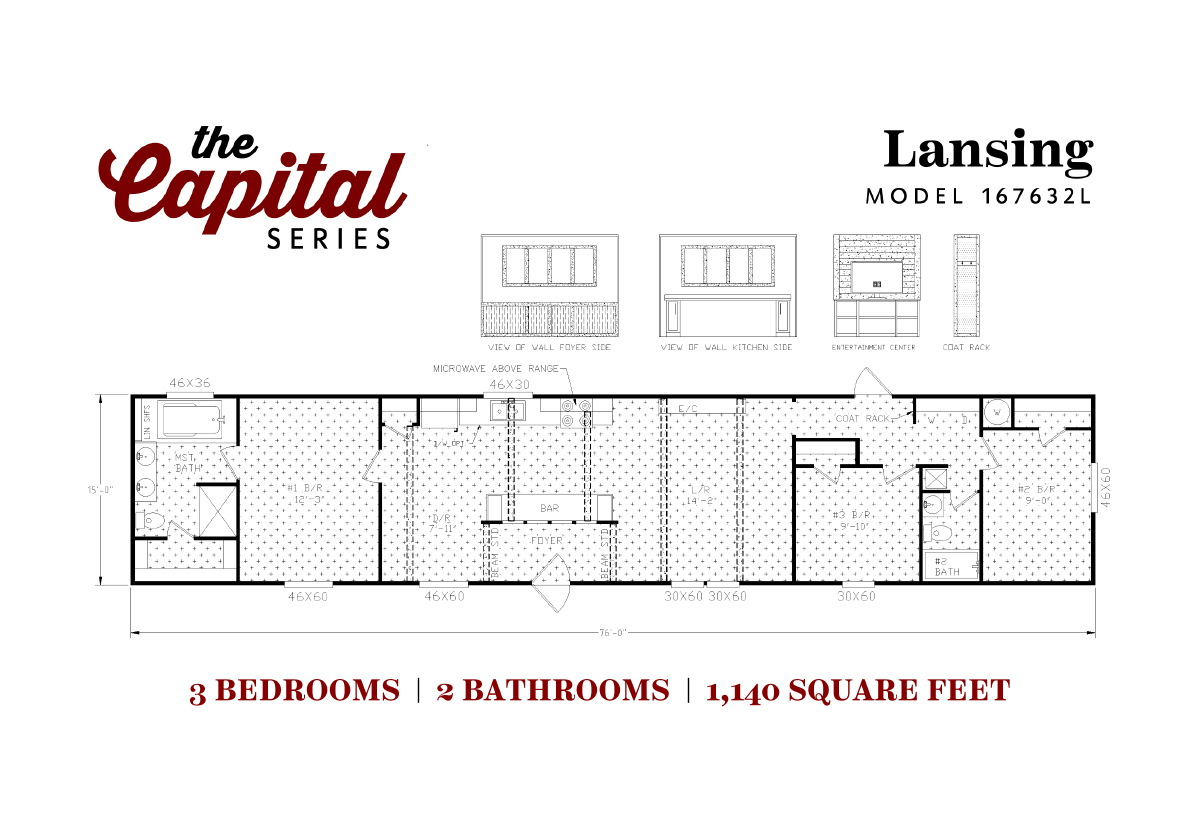
Capital Series / The Lansing 167632L

Built by: Hamilton Homebuilders
3
2.00
1140 ft²
15'0" x 76'0"
The Capital Series / The Lansing 167632L built by Hamilton Homebuilders is a 3-bedroom, 2-bathroom single-section manufact...
Manufactured

Free State / The Helicon 2.0 327642E

Built by: Regional Builders Group
4
2.00
2280 ft²
30'0" x 76'0"
The Free State / The Helicon 2.0 327642E built by Regional Builders Group is a 4-bedroom, 2-bathroom double-section manufa...
Manufactured

Free State / The Upshaw 326832A

Built by: Regional Builders Group
3
2.00
2040 ft²
30'0" x 68'0"
The Free State / The Upshaw 326832A built by Regional Builders Group is a 3-bedroom, 2-bathroom double-section manufacture...
Manufactured

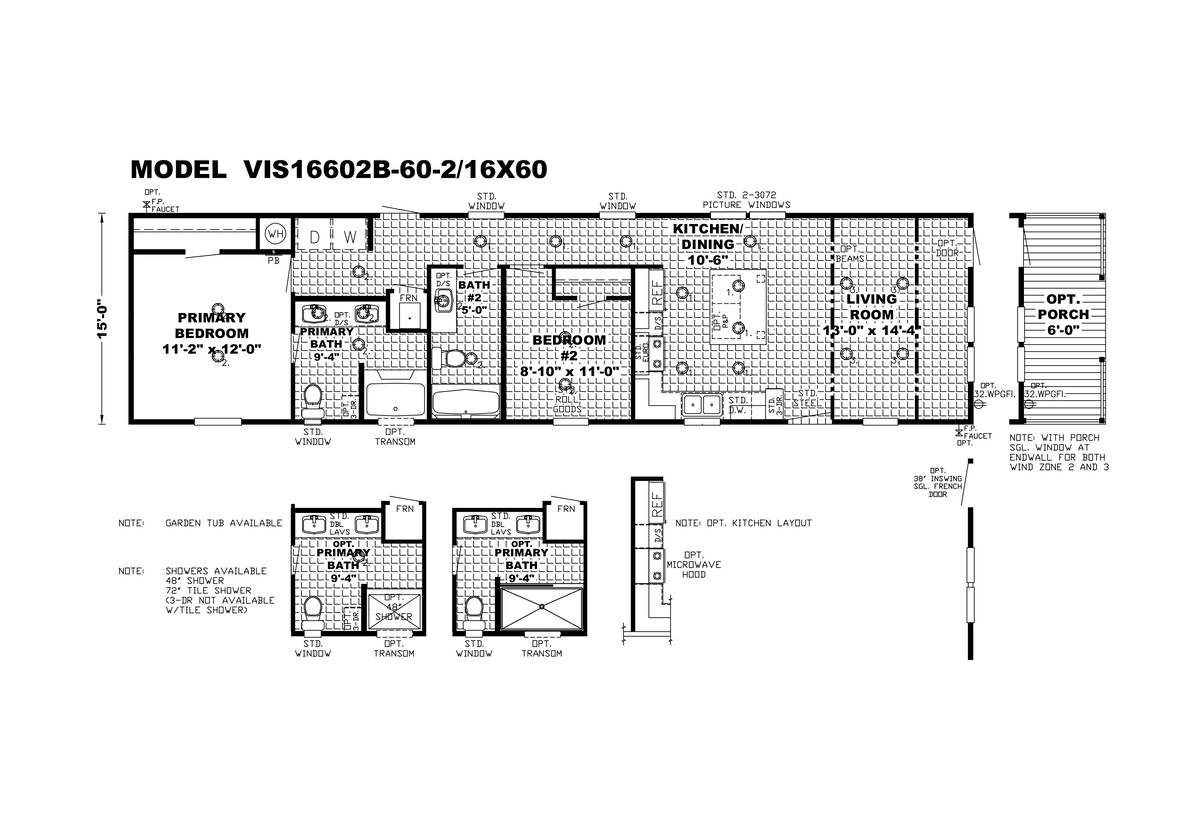
Vision / The Lodge 41VIS16602BH

Built by: Clayton Russellville
2
2.00
900 ft²
16'0" x 60'0"
The Vision / Lodge 41VIS16602BH built by Clayton Russellville is a 2-bedroom, 2-bathroom single-section manufactured home ...
Manufactured

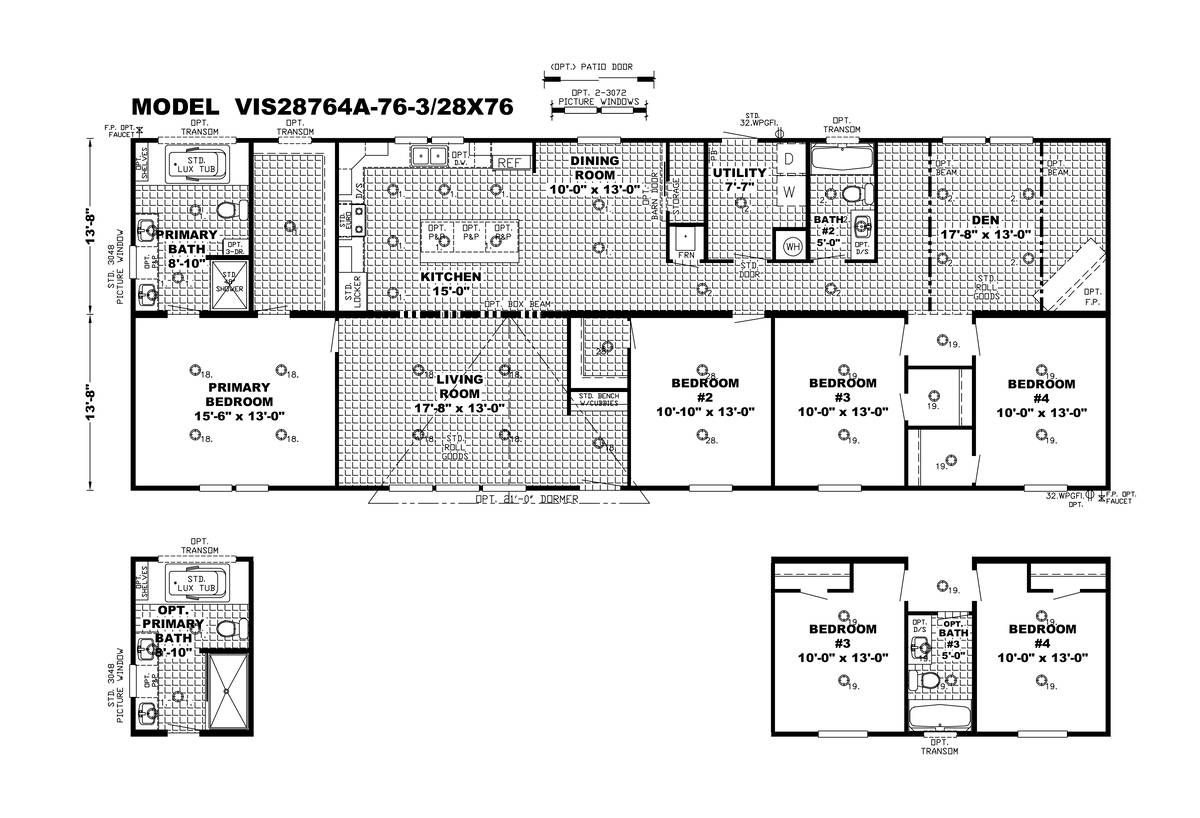
Vision / The Creekwood 41VIS28764AH

Built by: Clayton Russellville
4
2.00
2077 ft²
28'0" x 76'0"
The Vision / Creekwood 41VIS28764AH built by Clayton Russellville is a 4-bedroom, 2-bathroom double-section manufactured h...
Manufactured

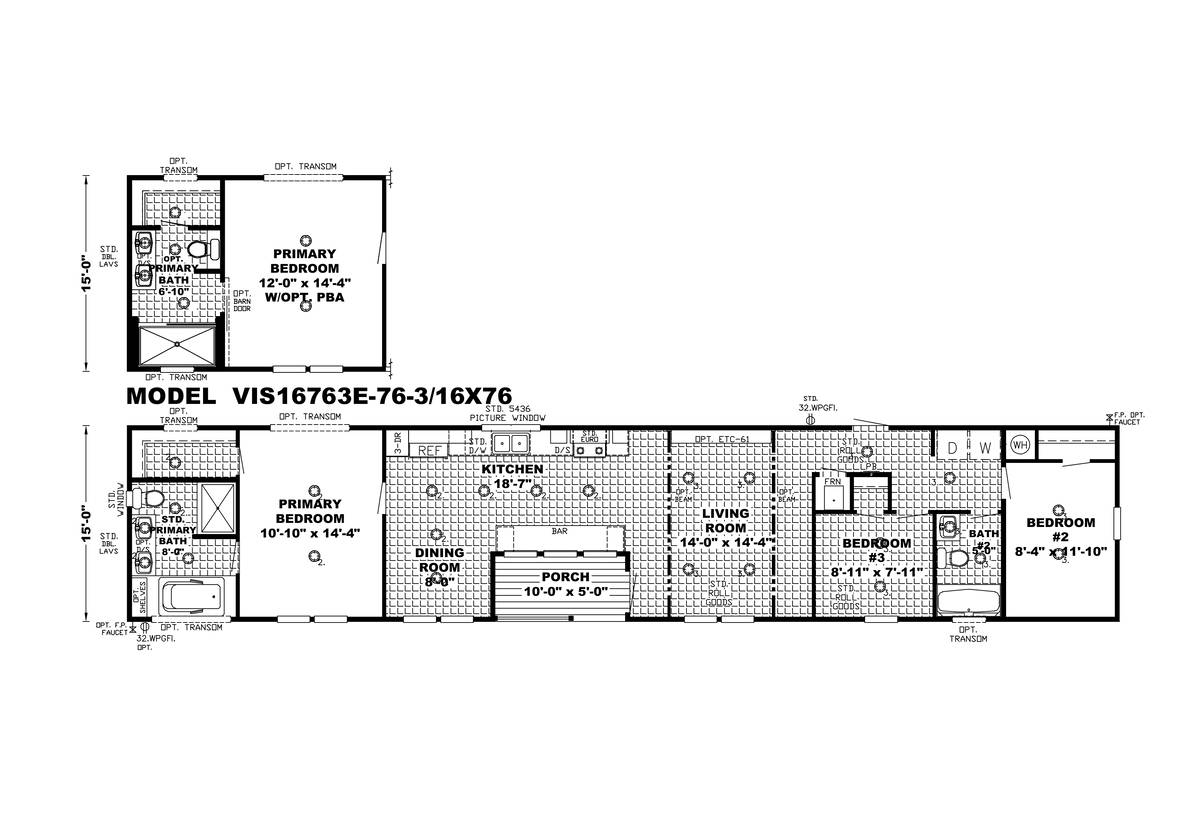
Vision / The Ranch House 41VIS16763EH

Built by: Clayton Russellville
3
2.00
1090 ft²
16'0" x 76'0"
The Vision / Ranch House 41VIS16763EH built by Clayton Russellville is a 3-bedroom, 2-bathroom single-section manufactured...

Please note:

All sizes and dimensions are nominal or based on approximate builder measurements. Dick Moore Housing reserves the right to make changes due to any changes in material, color, specifications, and features anytime without notice or obligations.