Millington, TN 38053

Customer Support

Mon - Fri: 8:00AM – 5:00PM

Sat: 10:00AM – 4:00PM
Sun: Closed
Please note: holiday may vary

Find Your Floor Plan

Discover our collection of manufactured and modular home floor plans available for order. Customize layouts, features, and finishes to create a home designed just for you.

Showing 109-120 of 300 Manufactured & Modular Homes for Order

ManufacturedModular

Signature Series / The Oasis DVHBSS-8414C

Built by: Deer Valley Homebuilders
3
2.00
2400 ft²
32'0" x 84'0"
The Oasis DVHBSS-8414C is a 3 bed, 2 bath, 1920 sq ft home with a large kitchen island, spacious living area, and a huge m...
ManufacturedModular


Signature Series / The Oasis DVHBSS-8414D

Built by: Deer Valley Homebuilders
5
3.00
2400 ft²
32'0" x 84'0"
The Oasis DVHBSS-8414D is a 5 bed, 3 bath, 1920 sq ft home with a large kitchen island, spacious living area, and a huge m...
Manufactured


Ascend / The Dudley 3260H32A4501

Built by: Champion Homes
3
2.00
1819 ft²
30'4" x 60'0"
The Ascend / The Dudley 3260H32A4501 built by Champion Homes is a 3-bedroom, 2-bathroom double-section manufactured home w...
Manufactured


Foundation / The Keystone 2860H32A2M

Built by: Champion Homes
3
2.00
1600 ft²
26'8" x 60'0"
The Foundation / The Keystone 2860H32A2M built by Champion Homes is a 3-bedroom, 2-bathroom double-section manufactured ho...
Manufactured

Ascend / The Naples 2844H32170

Built by: Champion Homes
3
2.00
1173 ft²
26'8" x 44'0"
The Ascend / The Naples 2844H32170 built by Champion Homes is a 3-bedroom, 2-bathroom double-section manufactured home wit...
ManufacturedModular


Signature Series / The Kairos DVHBSS-7601U

Built by: Deer Valley Homebuilders
3
2.00
2760 ft²
47'0" x 76'0"
The Kairos DVHBSS-7601U / Unique and stylish offset floor plan features covered porch entry to large living room, bright m...
ManufacturedModular

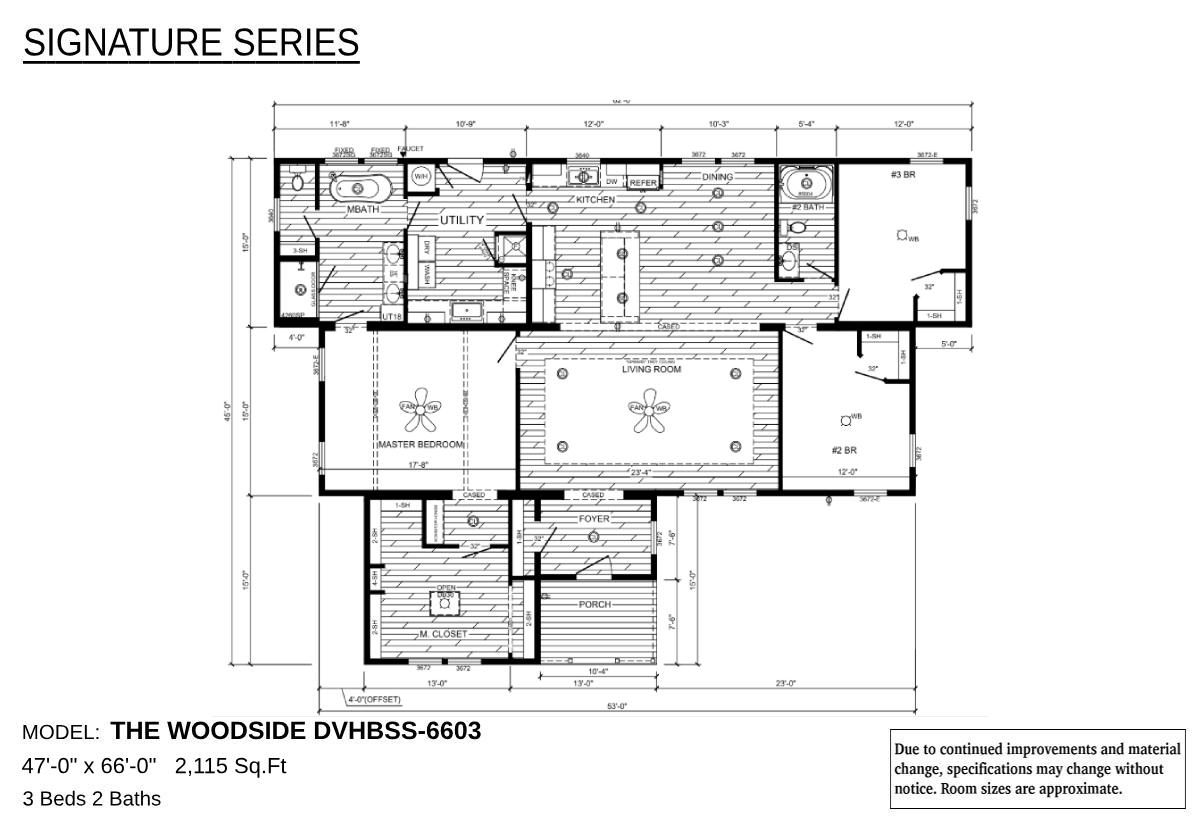
Signature Series / The Woodside DVHBSS-6603

Built by: Deer Valley Homebuilders
3
2.00
2115 ft²
47'0" x 66'0"
The Signature Series / The Woodside DVHBSS-6603 is a stunning 3-bedroom, 2-bathroom home offering 2115 sqft. of thoughtful...
Manufactured


Creekside Series / The Delilah CSFL-3301

Built by: Timber Creek Housing
4
2.00
2280 ft²
30'0" x 76'0"
Introducing the NEW FLOORPLAN for 2024: the Delilah CSFL-3301, a fresh take on one of Timbercreek's most popular designs! ...
ManufacturedModular


Signature Series / The Oasis DVHBSS-8414F

Built by: Deer Valley Homebuilders
3
2.00
2400 ft²
32'0" x 84'0"
The Oasis DVHBSS-8414F is a 3 bed, 2 bath, 1920 sq ft home with a large kitchen island, spacious living area, and a huge m...
Manufactured


FarmLuxe Series / The Driftwood 327632C

Built by: Regional Builders Group
3
2.00
2280 ft²
32'0" x 76'0"
The FarmLuxe Series / The Driftwood 327632C built by Regional Builders Group is a beautifully designed home that offers mo...
Manufactured


Ascend / St. Charles 2872H43STC

Built by: Champion Homes
4
3.00
1980 ft²
26'8" x 72'0"
The Ascend / St. Charles 2872H43STC built by Champion Homes is a 4-bedroom, 3-bathroom double-section manufactured home wi...
Manufactured


FarmLuxe Series / Ironwood 326832B

Built by: Regional Builders Group
3
2.00
2040 ft²
32'0" x 68'0"
The FarmLuxe Series / The Ironwood 326832B built by Regional Builders Group is a beautifully designed home that offers mod...

Please note:

All sizes and dimensions are nominal or based on approximate builder measurements. Dick Moore Housing reserves the right to make changes due to any changes in material, color, specifications, and features anytime without notice or obligations.