Millington, TN 38053

Customer Support

Mon - Fri: 8:00AM – 5:00PM

Sat: 10:00AM – 4:00PM
Sun: Closed
Please note: holiday may vary

Find Your Floor Plan

Discover our collection of manufactured and modular home floor plans available for order. Customize layouts, features, and finishes to create a home designed just for you.

Showing 253-264 of 293 Manufactured & Modular Homes for Order

Manufactured

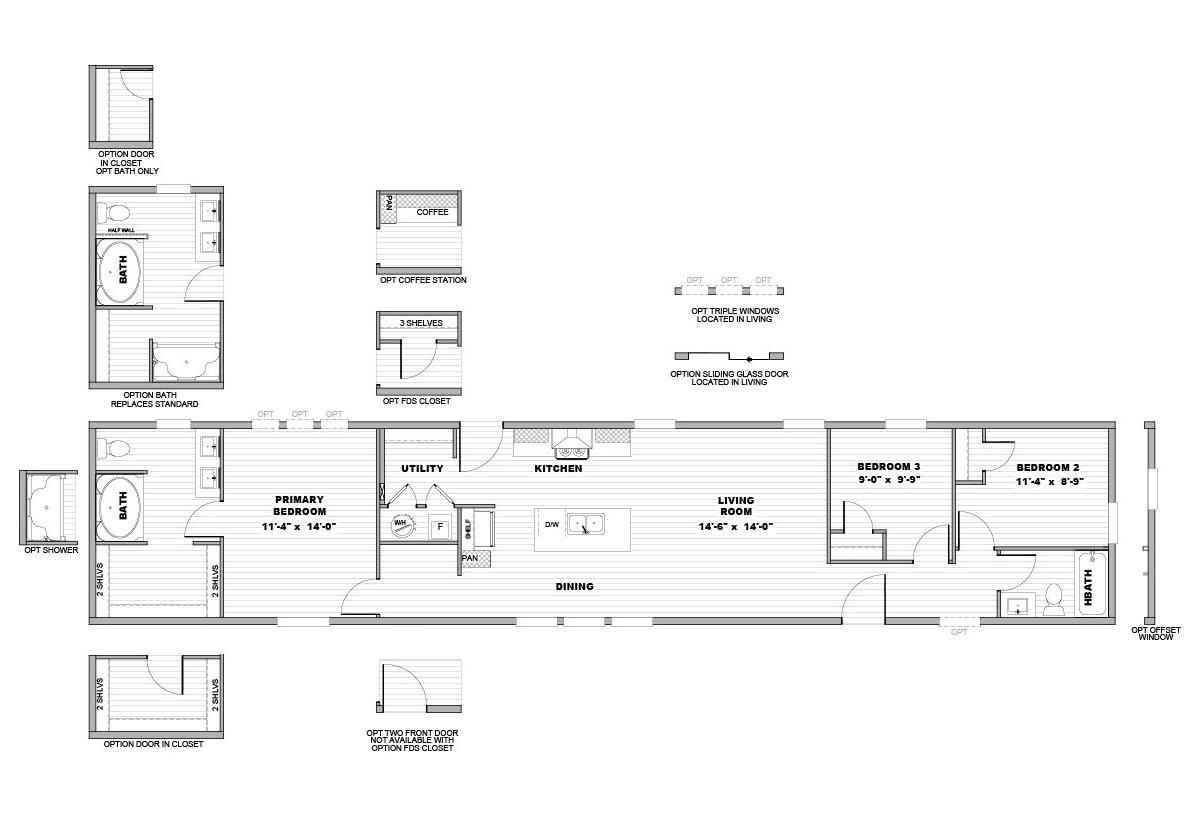
MiYO / Spark 41MYR16763AH

Built by: Clayton Russellville
3
2.00
1140 ft²
16'0" x 76'0"
Spark 41MYR16763AH
Manufactured

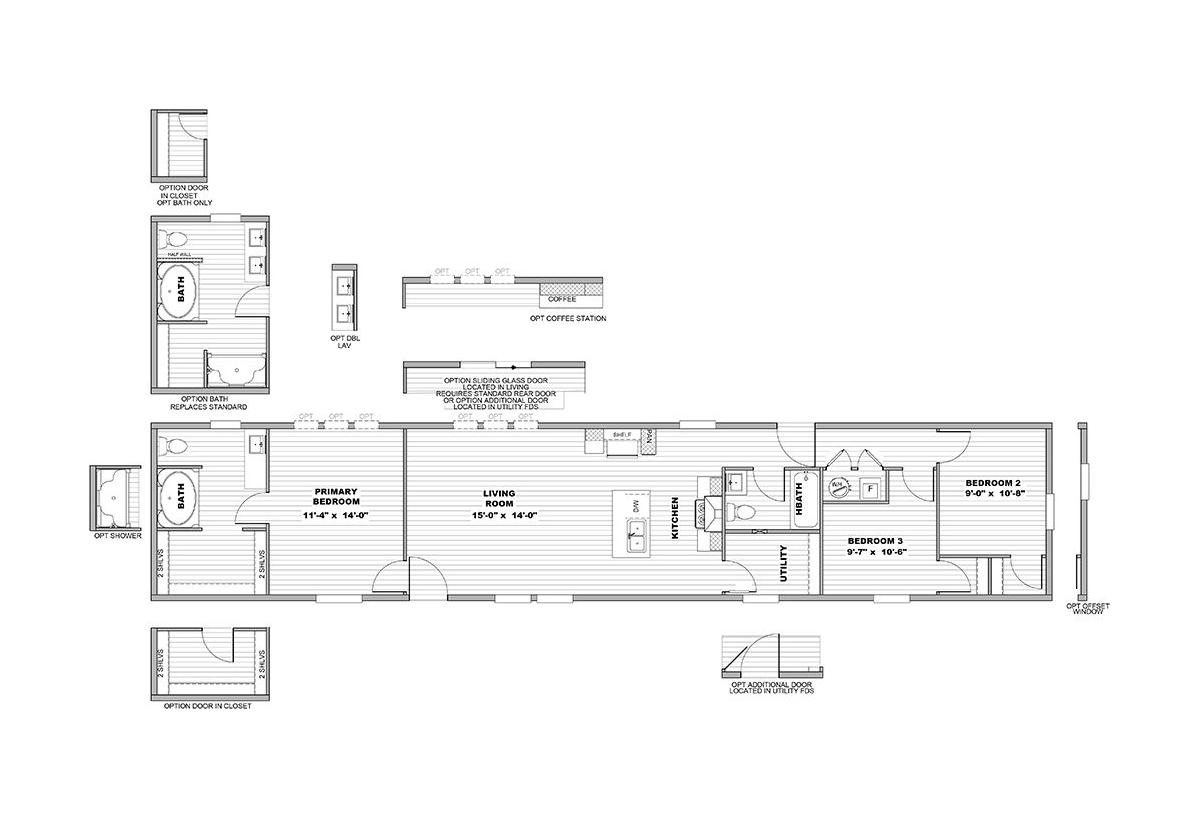
MiYO / Rally 41MYI16763AH

Built by: Clayton Russellville
3
2.00
1140 ft²
16'0" x 76'0"
Rally 41MYI16763AH
Manufactured

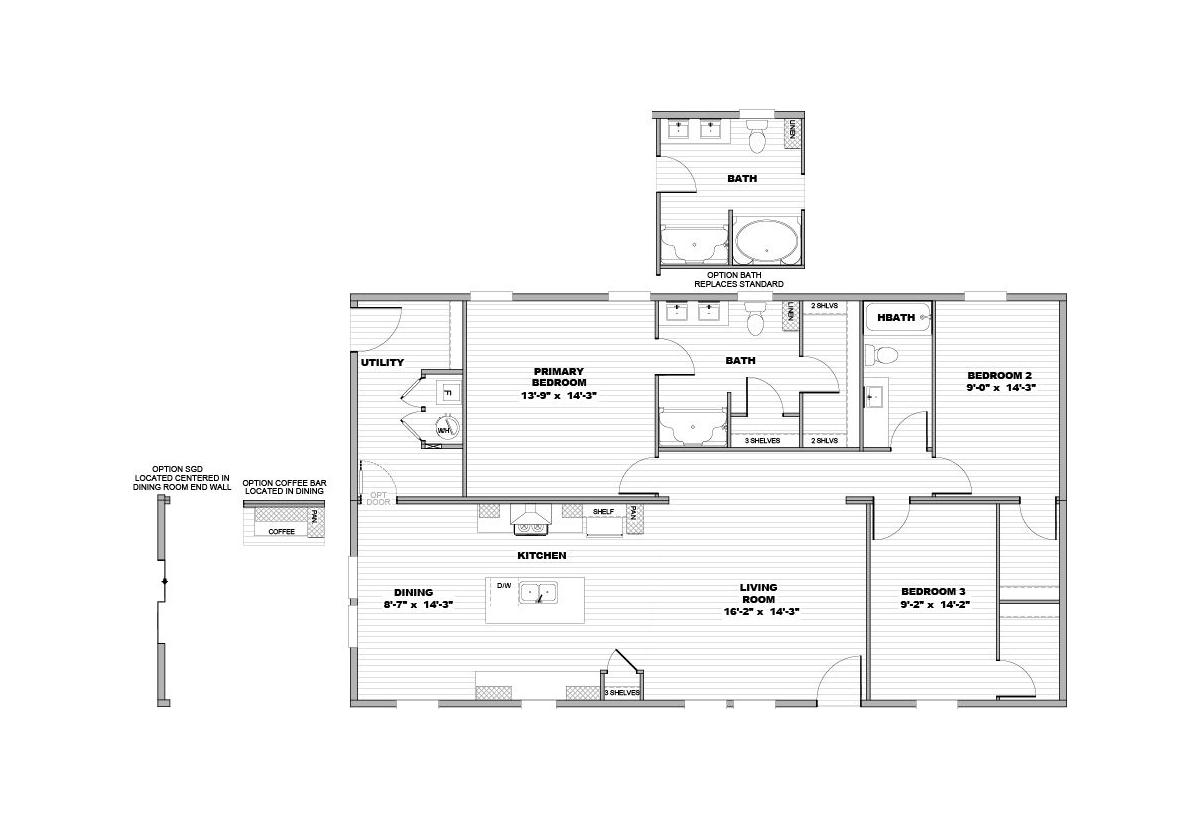
MiYO / Flourish 41MYR32523AH

Built by: Clayton Russellville
3
2.00
1560 ft²
32'0" x 52'0"
Flourish 41MYR32523AH
Park Model

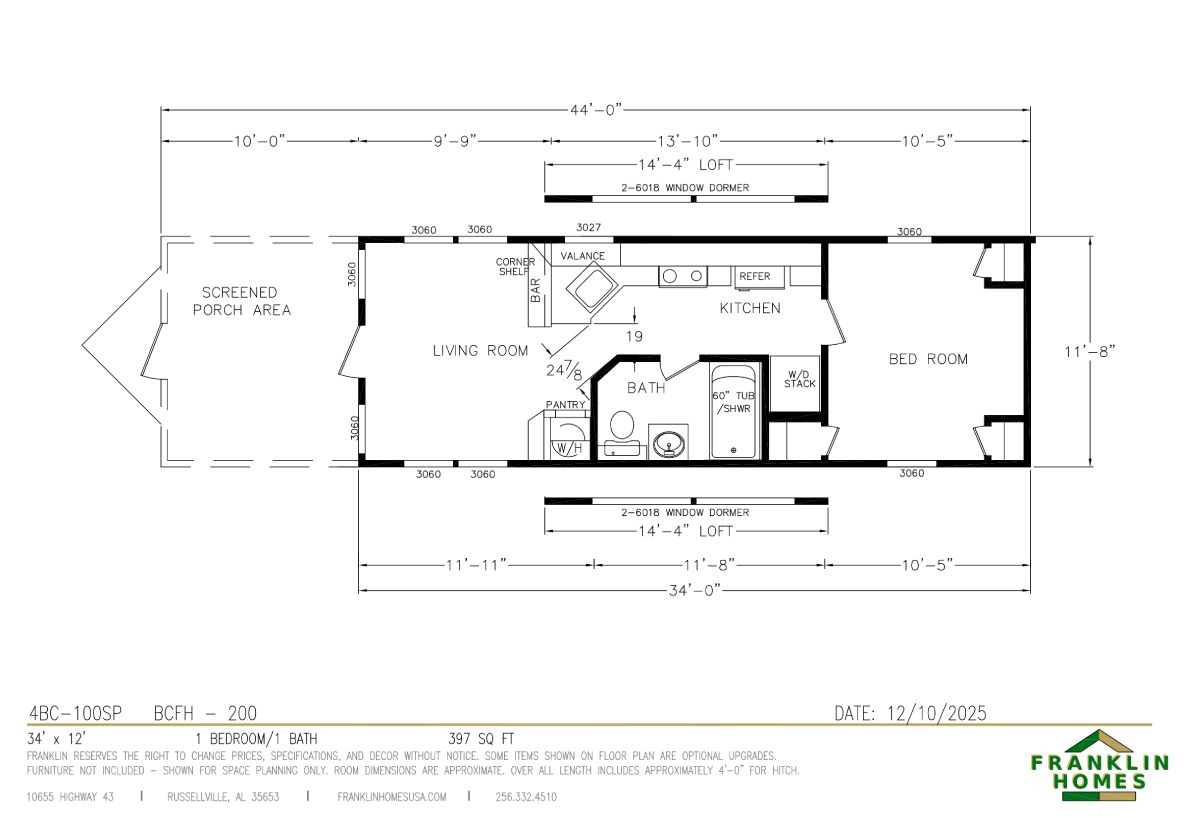
Brookside / Gadwall BCFH-200

Built by: Brookside Cabins by Franklin Homes
1
1.00
397 ft²
12'0" x 34'0"
The Gadwall BCFH-200 is a Brookside Series Park Model home offering 1 bed, 1 bath, and 397 sqft of coastal-inspired living...
Park Model

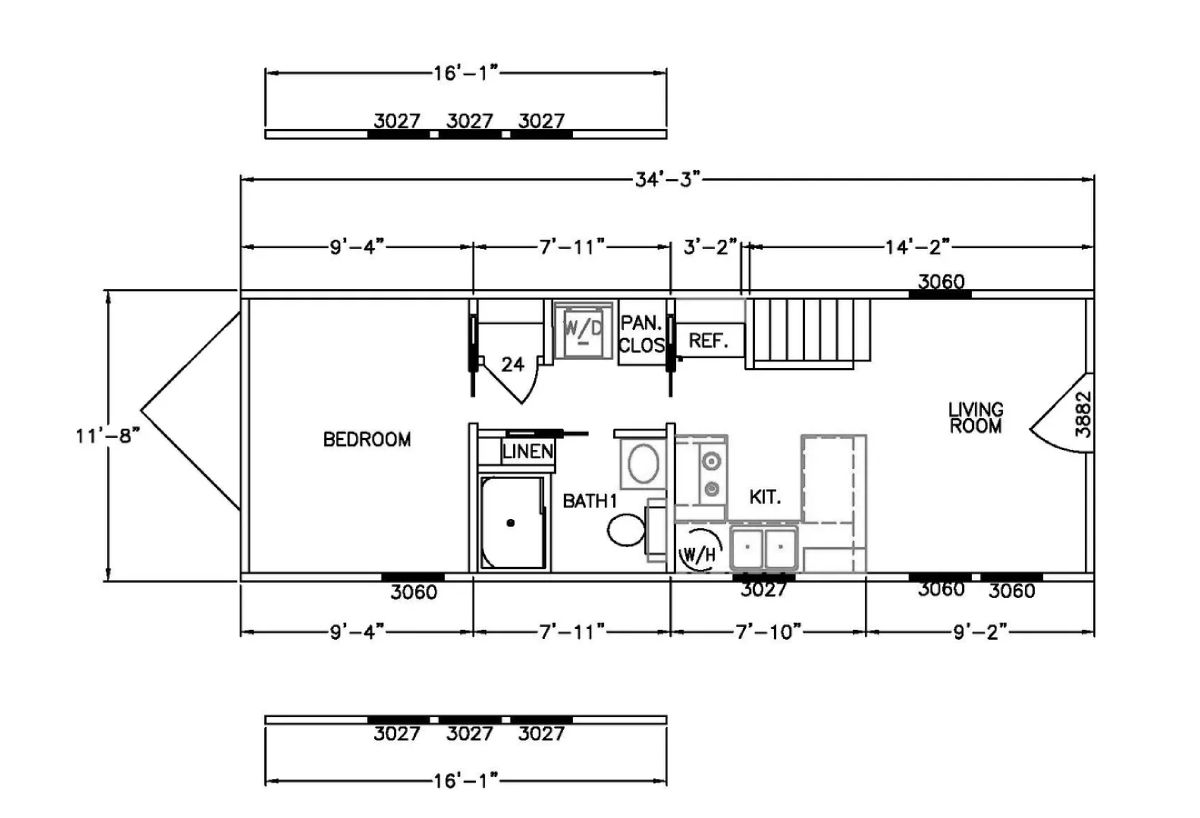
Brookside / Redhead BCFH-216

Built by: Brookside Cabins by Franklin Homes
1
1.00
398 ft²
11'8" x 34'3"
The Redhead BCFH-216 is a Brookside Series Park Model home with 1 bed, 1 bath, and 398 sqft. It includes an open kitchen, ...
Park Model

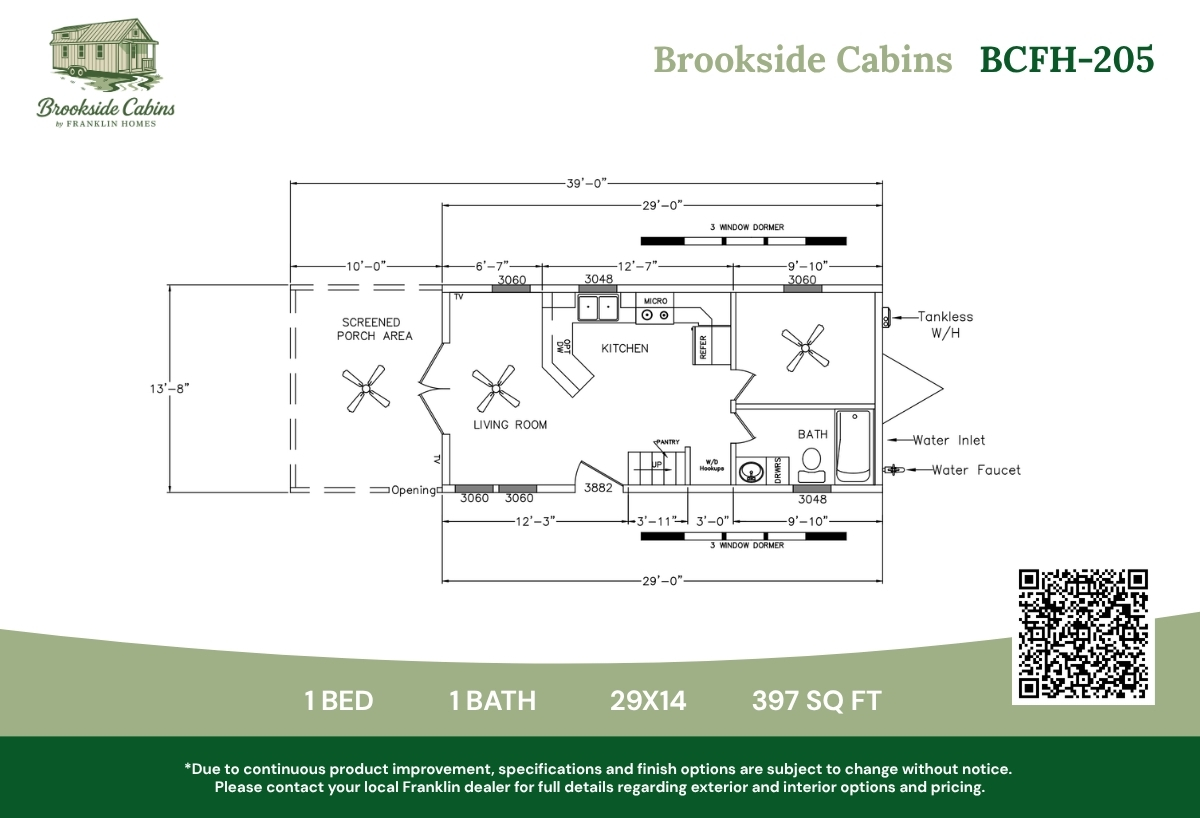
Brookside / BCFH-205

Built by: Brookside Cabins by Franklin Homes
1
1.00
397 ft²
13'8" x 39'0"
BCFH-205 is a Brookside Series Park Model home with 1 bed, 1 bath, and 397 sqft. Featuring a screened porch area, an open ...
Park Model

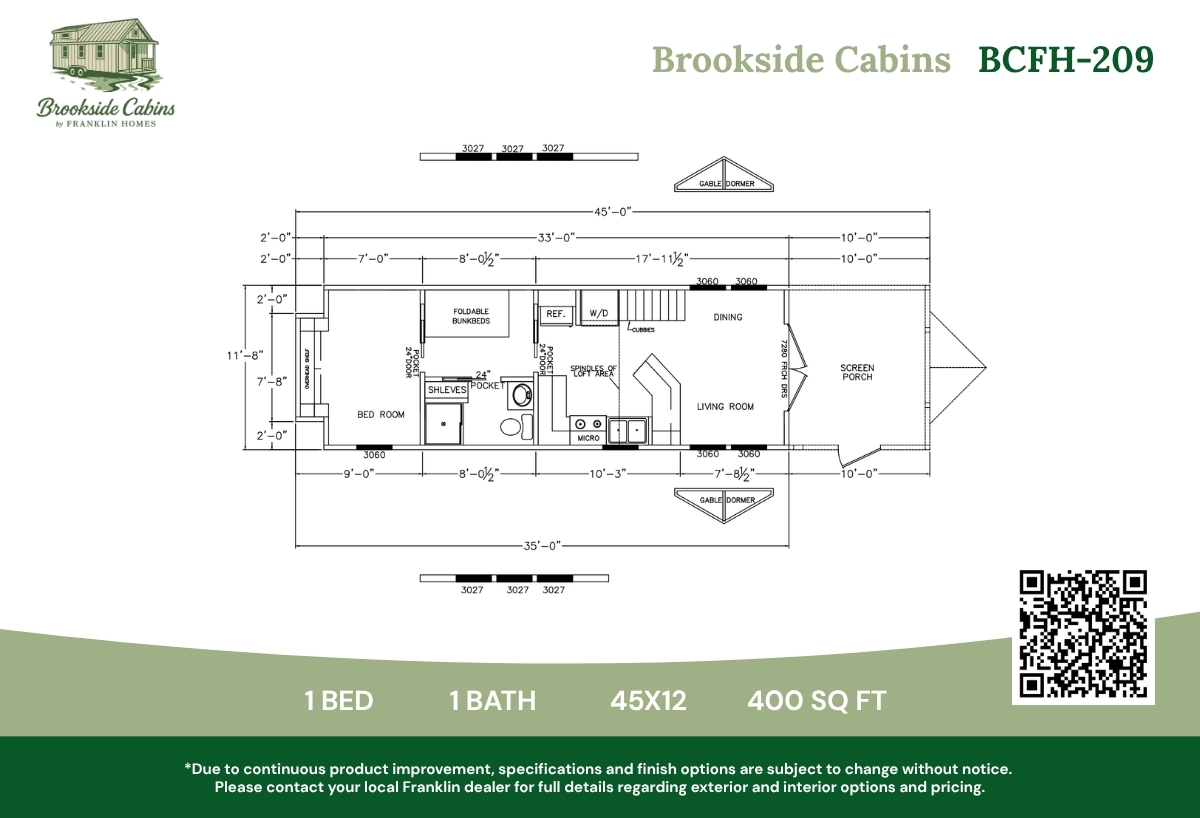
Brookside / BCFH-209

Built by: Brookside Cabins by Franklin Homes
1
1.00
400 ft²
12'0" x 45'0"
BCFH-209 is a Brookside Series Park Model home with 1 bed, 1 bath, and 400 sqft. A screened porch, stacked laundry, corner...
Park Model

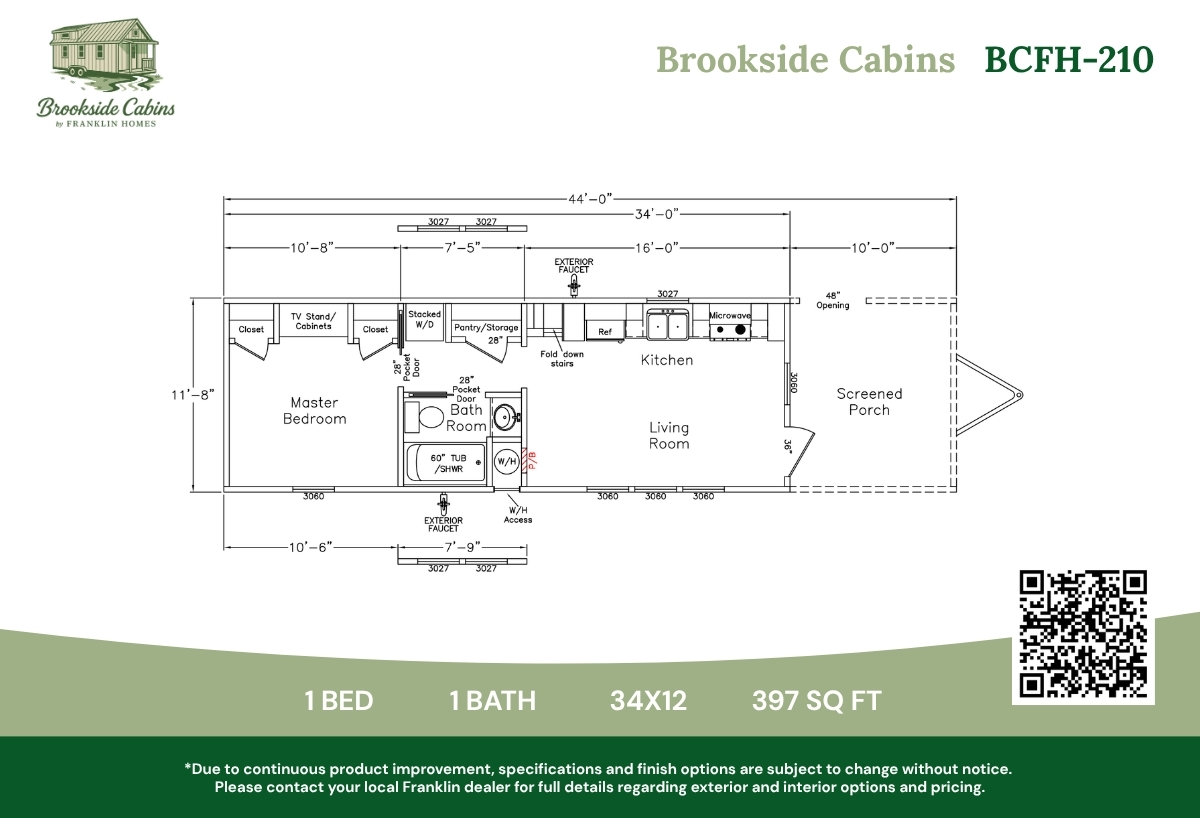
Brookside / BCFH-210

Built by: Brookside Cabins by Franklin Homes
1
1.00
397 ft²
12'0" x 34'0"
BCFH-210 is a Brookside Series Park Model home offering 1 bed, 1 bath, and 397 sqft. Natural wood interiors, an open kitch...
Manufactured

Vision / The Sherman 41VIS16763AH

Built by: Clayton Russellville
3
2.00
1140 ft²
16'0" x 76'0"
The Vision / Sherman 41VIS16763AH built by Clayton Russellville is a 3-bedroom, 2-bathroom single-section manufactured hom...
ManufacturedModular

Signature Series / Asolo II DVHBSS-7403B

Built by: Deer Valley Homebuilders
4
2.00
2100 ft²
32'0" x 74'0"
Asolo II DVHBSS-7403B / High quality sprawling custom family home features expansive living room, open concept chef’s styl...
ManufacturedModular

Mossy Oak Nativ Living Series / DVHBSS-MONL-7206

Built by: Deer Valley Homebuilders
3
2.00
2040 ft²
32'0" x 72'0"
The Mossy Oak Nativ Living Series / DVHBSS-MONL-7206 by Deer Valley Homebuilders is a charming 2040 sq. ft. manufactured h...
ManufacturedModular

Mossy Oak Nativ Living Series / DVHBSS-MONL-7206B

Built by: Deer Valley Homebuilders
3
2.00
2040 ft²
32'0" x 72'0"
The Mossy Oak Nativ Living Series / DVHBSS-MONL-7206 built by Deer Valley Homebuilders is a spacious 3 bedroom, 2 bathroom...

Please note:

All sizes and dimensions are nominal or based on approximate builder measurements. Dick Moore Housing reserves the right to make changes due to any changes in material, color, specifications, and features anytime without notice or obligations.