Millington, TN 38053

Customer Support

Mon - Fri: 8:00AM – 5:00PM

Sat: 10:00AM – 4:00PM
Sun: Closed
Please note: holiday may vary

Find Your Floor Plan

Discover our collection of manufactured and modular home floor plans available for order. Customize layouts, features, and finishes to create a home designed just for you.

Showing 13-24 of 300 Manufactured & Modular Homes for Order

ManufacturedModular


Signature Series / The Haven B DVHBSS-4501B

Built by: Deer Valley Homebuilders
2
2.00
1230 ft²
32'0" x 45'0"
The Haven B DVHBSS-4501B by Deer Vally Homebuilders is Deer Valley's innovative new 2 section home. This 2 bedroom 2 bath ...
Manufactured

Vision / The Parkside 41VIS16763DH

Built by: Clayton Russellville
3
2.00
1140 ft²
16'0" x 76'0"
The Vision / Parkside 41VIS16763DH built by Clayton Russellville is a 3-bedroom, 2-bathroom single-section manufactured ho...
ManufacturedModular

Mossy Oak Nativ Living Series / DVHBSS-MONL-8037

Built by: Deer Valley Homebuilders
4
2.00
2280 ft²
32'0" x 80'0"
The Mossy Oak Nativ Living Series / DVHBSS-MONL-8037 built by Deer Valley Homebuilders is a stunning 4 bedroom, 2 bathroom...
Manufactured


National Series / The Manchester 327642C

Built by: Hamilton Homebuilders
4
2.00
2280 ft²
30'0" x 76'0"
The Manchester 327642C built by Hamilton Homebuilders is a beautifully designed home offering 4 bedrooms, 2 bathrooms, and...
Manufactured


National Series / The Boulder 325632C

Built by: Hamilton Homebuilders
3
2.00
1680 ft²
32'0" x 56'0"
The Boulder 325632C built by Hamilton Homebuilders is a spacious home featuring 3 bedrooms, 2 bathrooms, and 1,680 sq. ft....
Manufactured


Vision / The Seaside 41VIS16803AH

Built by: Clayton Russellville
3
2.00
1200 ft²
16'0" x 80'0"
The Vision / Seaside 41VIS16803AH built by Clayton Russellville is a 3-bedroom, 2-bathroom single-section manufactured hom...
Manufactured


Vision / The Southern Farmhouse 41VIS28583AH

Built by: Clayton Russellville
3
2.00
1585 ft²
28'0" x 58'0"
The Vision / Southern Farmhouse 41VIS28583AH built by Clayton Russellville is a 3-bedroom, 2-bathroom double-section manuf...
Manufactured


National Series / The Nevada 326642BA

Built by: Hamilton Homebuilders
4
2.00
1980 ft²
30'0" x 66'0"
The Nevada / 326642BA - Luxurious estate size family home beautifully crafted and skillfully designed sprawling family hom...
Manufactured

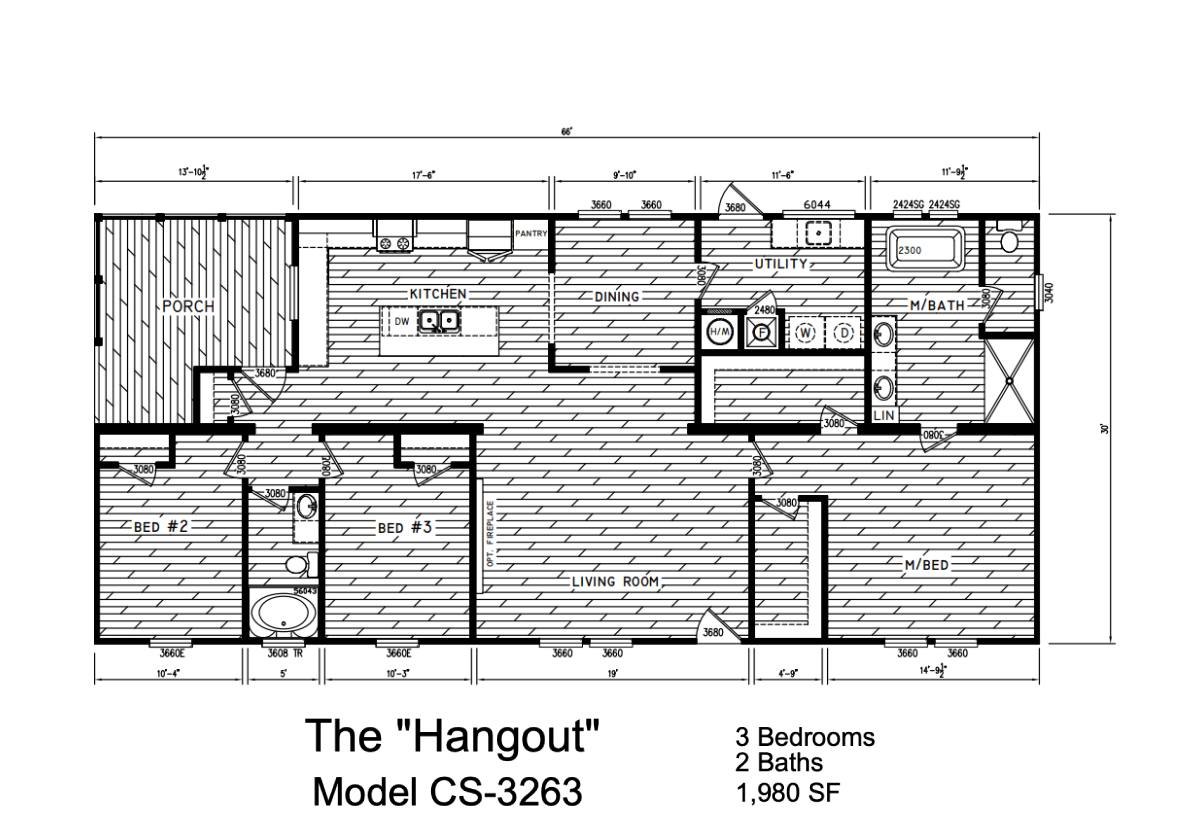
Creekside Series / The Hangout CS-3263

Built by: Timber Creek Housing
3
2.00
1980 ft²
30'0" x 66'0"
The Hangout CS-3263 All-new and unveiled at the 2025 Dealer Roundup, The Hangout brings a fresh take on modern manufactur...
Manufactured

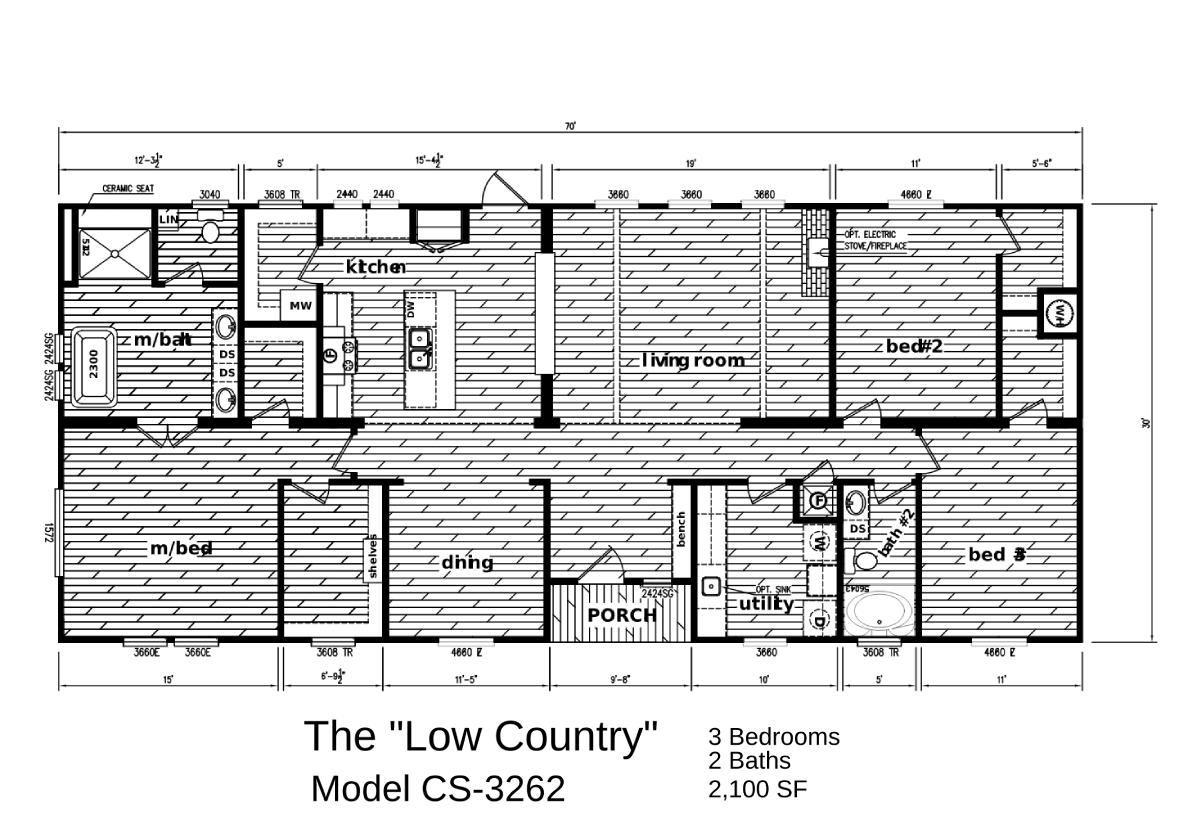
Creekside Series / The Low Country CS-3262

Built by: Timber Creek Housing
3
2.00
2100 ft²
30'0" x 70'0"
The Creekside Series / The Low Country CS-3262 built by Timber Creek Housing offers a spacious 2,100 sq. ft. layout with 3...
Manufactured

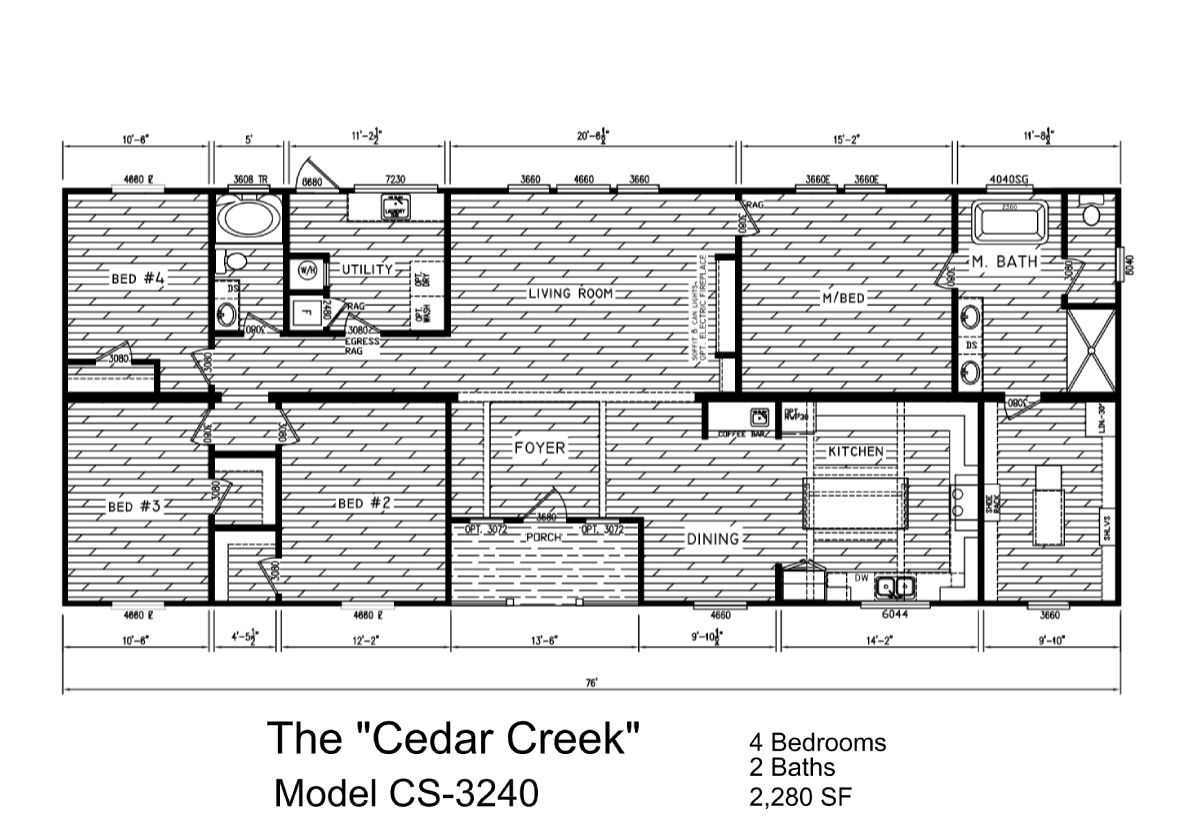
Creekside Series / The Cedar Creek CS-3240

Built by: Timber Creek Housing
4
2.00
2280 ft²
32'0" x 76'0"
The Creekside series Cedar Creek CS-3240 isn’t just a home—it’s an upgrade to your entire lifestyle. Enjoy over 2,200 sq....
Manufactured

Creekside Series / The Lake Wood CS-3254

Built by: Timber Creek Housing
3
2.00
2040 ft²
30'0" x 68'0"
Debuted in Biloxi! The Lake Wood CS-3254 from the Creekside Series is a beautifully designed 3-bedroom, 2-bathroom manufac...

Please note:

All sizes and dimensions are nominal or based on approximate builder measurements. Dick Moore Housing reserves the right to make changes due to any changes in material, color, specifications, and features anytime without notice or obligations.