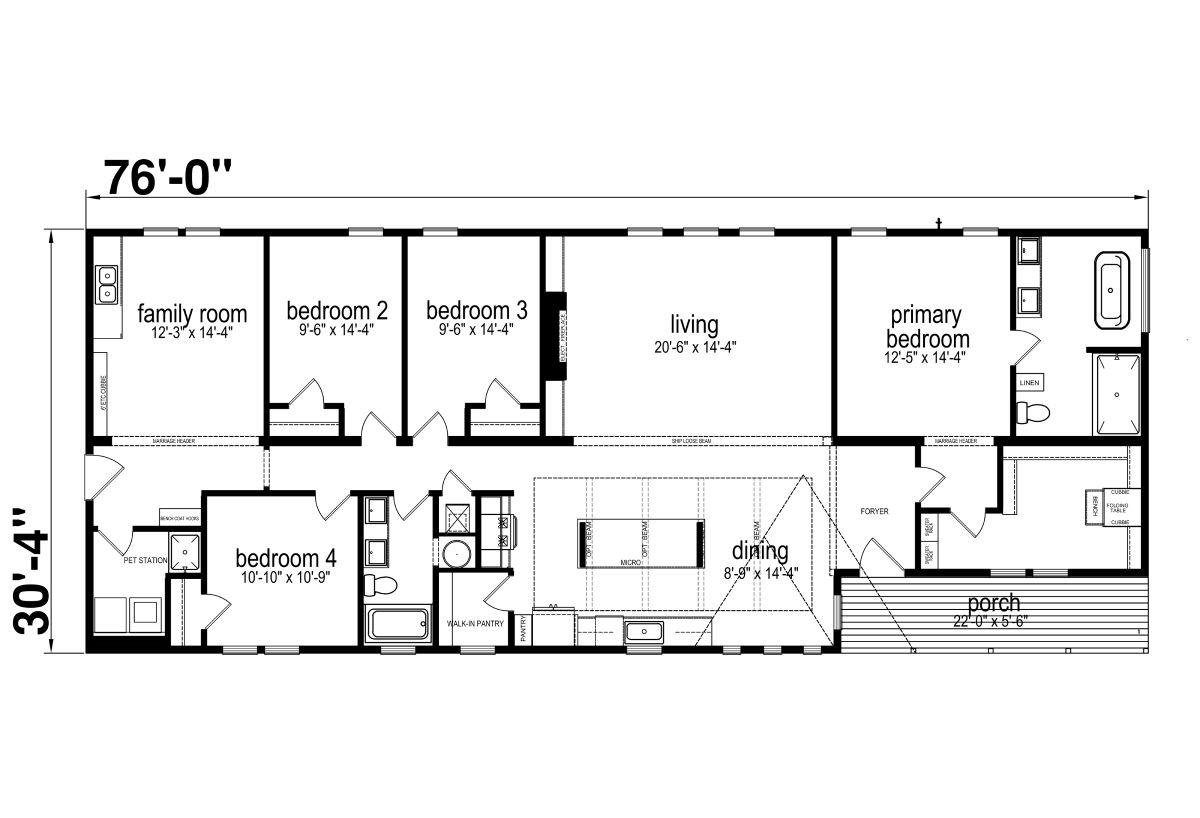
BEDS: 4 BATHS: 2.00 SQ FT: 2182 W X L: 30′ 4″ x 76′ 0″
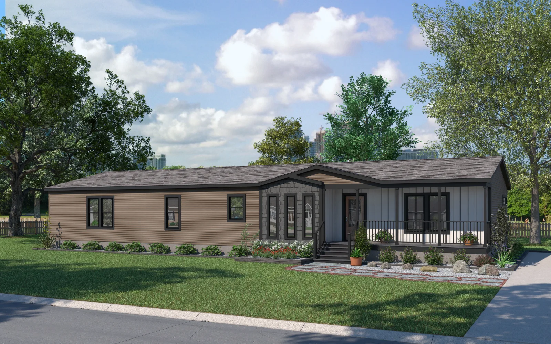
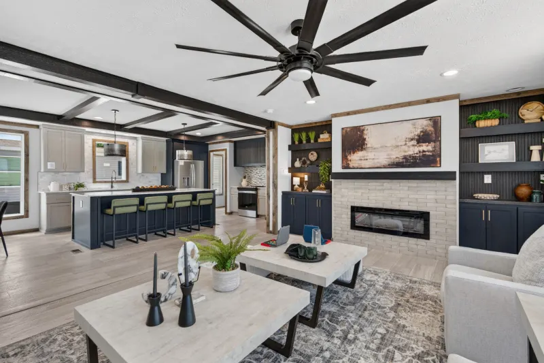
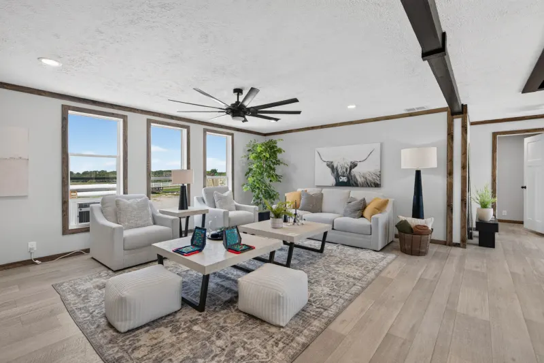
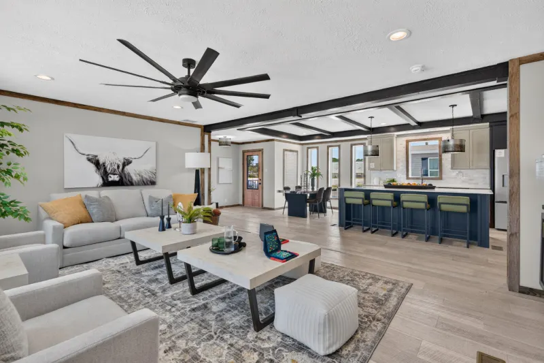
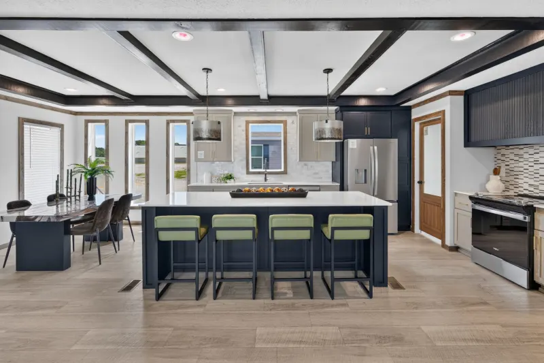
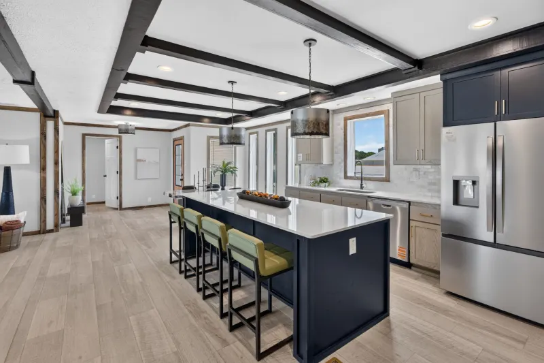
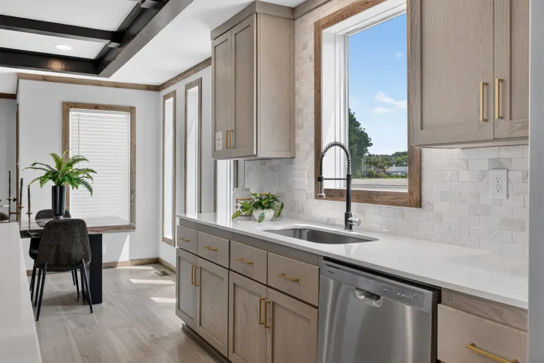
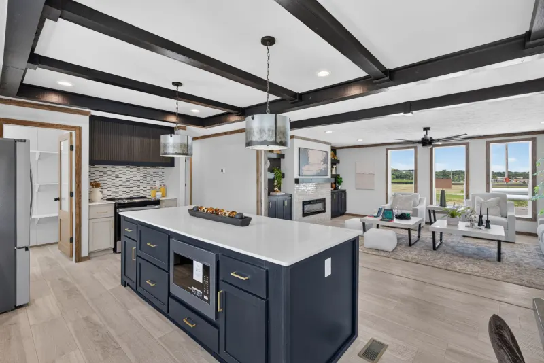
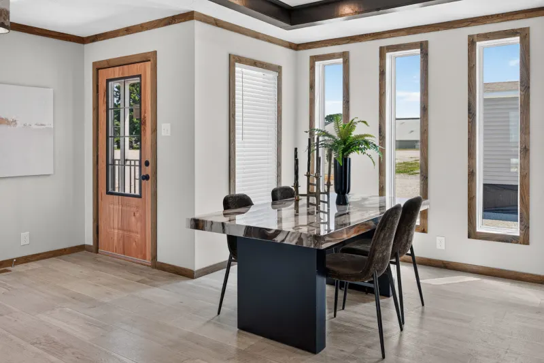
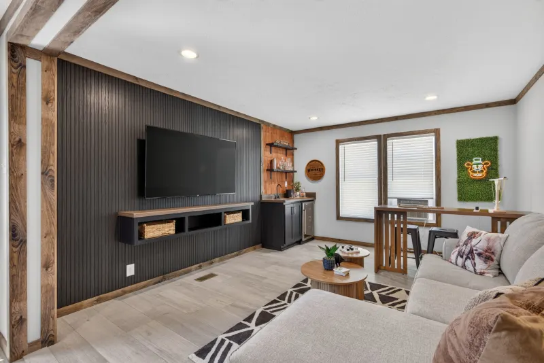
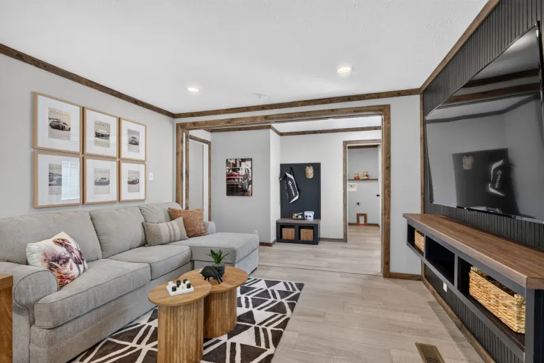
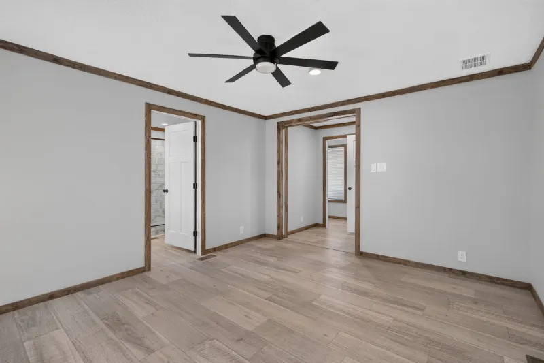
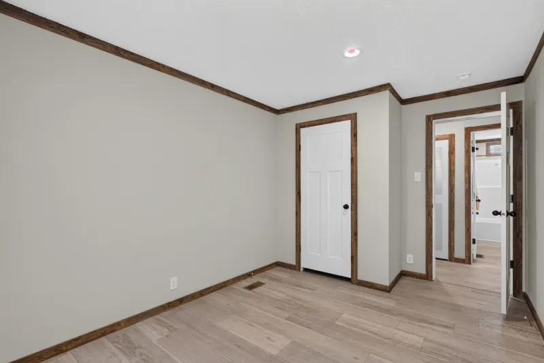
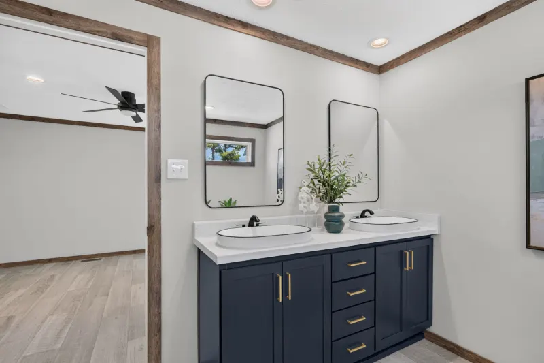
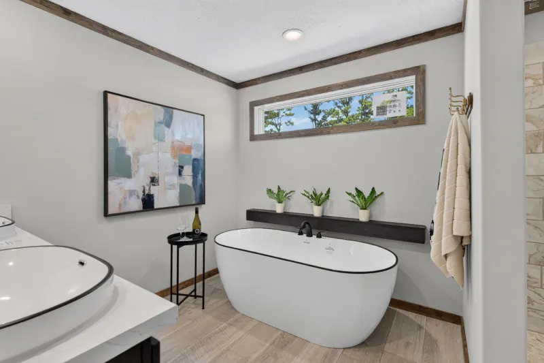
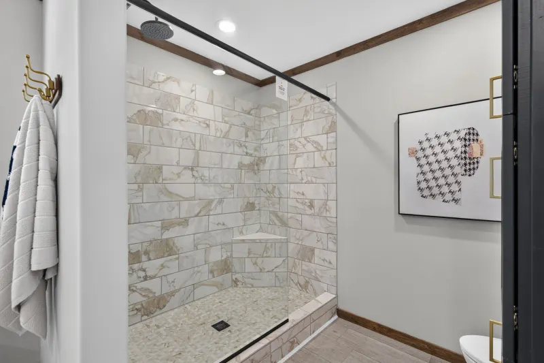
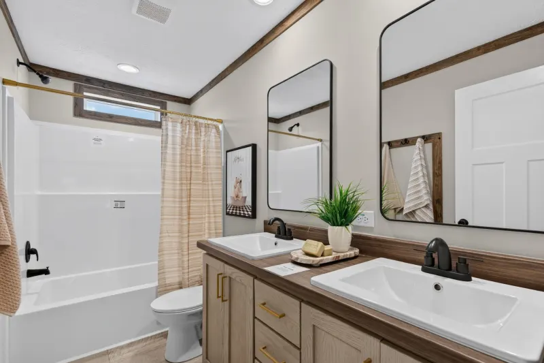
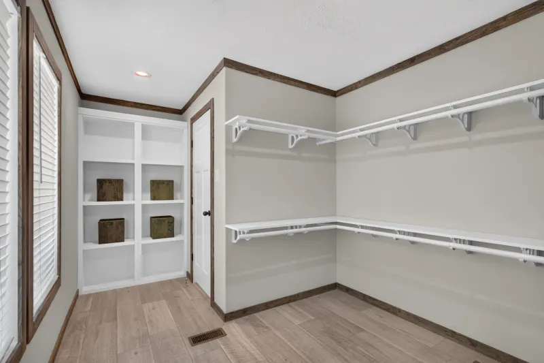
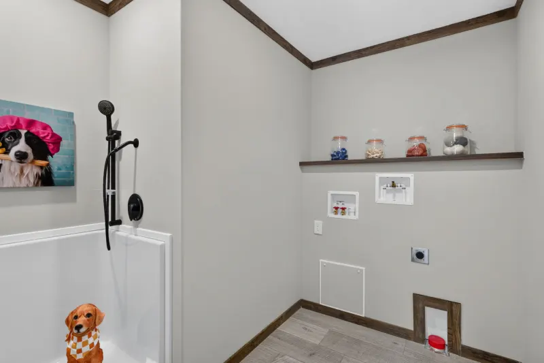
The Highland / Speakeasy built by Champion Homes is a 4-bedroom, 2-bathroom double-section manufactured home with 2,182 square feet on a 76-foot frame. A covered porch off the dining area leads into a long living room, while a separate family room near the entry offers additional space to unwind. A dedicated pet station near the kitchen adds everyday convenience, and a walk-in pantry keeps the kitchen well organized. The primary bedroom includes its own private bathroom, while the remaining three bedrooms share a second full bathroom nearby.
Share to Facebook
Specifications
No specification data available
Photo Gallery
Layout
Exterior
Interior
Interior
Interior
Interior
Interior
Interior
Interior
Interior
Interior
Interior
Interior
Interior
Interior
Interior
Interior
Interior
Interior
Interior
Tours & Videos
Matterport Tour
Please note:
All sizes and dimensions are nominal or based on approximate builder measurements. Dick Moore Housing reserves the right to make changes due to any changes in material, color, specifications, and features anytime without notice or obligations.