Millington, TN 38053

Customer Support

Mon - Fri: 8:00AM – 5:00PM

Sat: 10:00AM – 4:00PM
Sun: Closed
Please note: holiday may vary

Find Your Floor Plan

Discover our collection of manufactured and modular home floor plans available for order. Customize layouts, features, and finishes to create a home designed just for you.

Showing 157-168 of 300 Manufactured & Modular Homes for Order

Manufactured


Ascend / Casa Grande

Built by: Champion Homes
4
2.00
2053 ft²
30'4" x 68'0"
The Ascend / Casa Grande built by Champion Homes is a 4-bedroom, 2-bathroom double-section manufactured home with 2,053 sq...
Manufactured

Ascend / Vienna 2.0

Built by: Champion Homes
3
2.00
1809 ft²
30'4" x 60'0"
The Ascend / Vienna 2.0 built by Champion Homes is a 3-bedroom, 2-bathroom double-section manufactured home with 1,809 squ...
Manufactured

Ascend / Birchwood

Built by: Champion Homes
4
2.00
2310 ft²
30'4" x 76'0"
The Ascend / Birchwood built by Champion Homes is a 4-bedroom, 2-bathroom double-section manufactured home with 2,310 squa...
ManufacturedModular

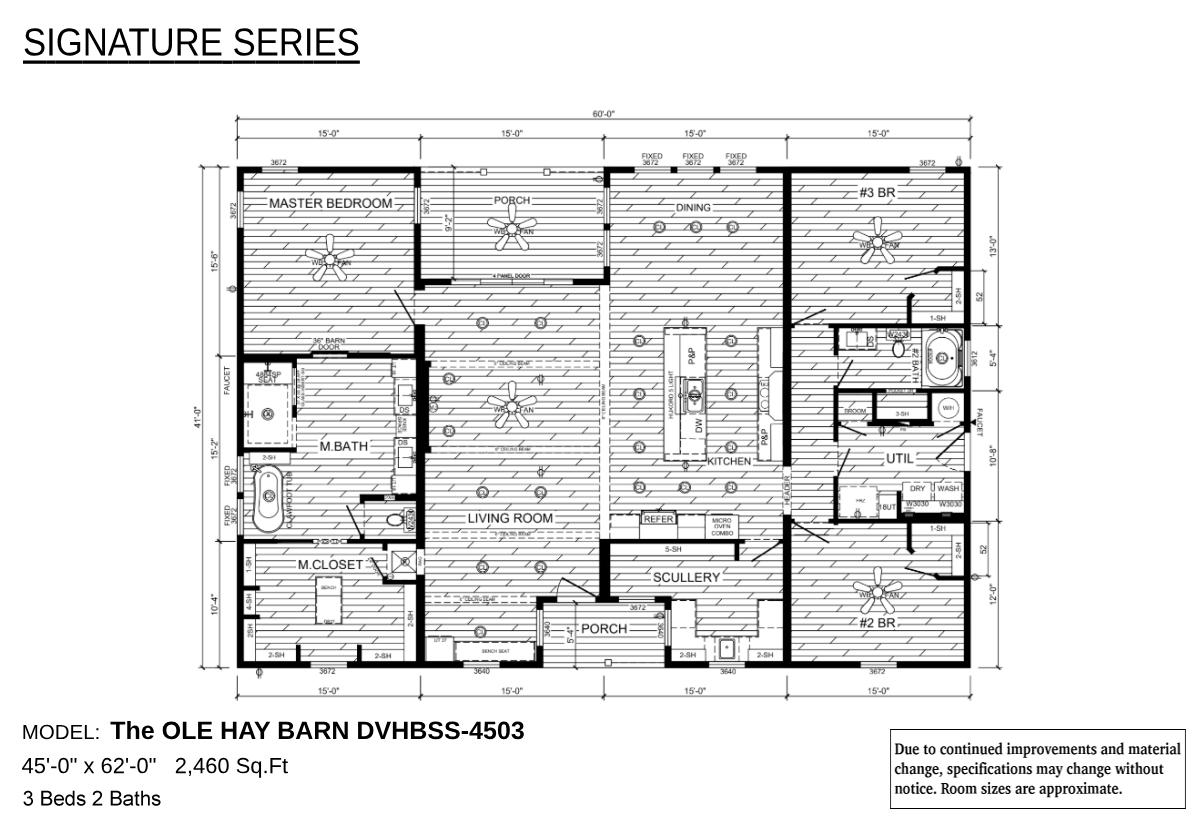
Signature Series / The Ole Hay Barn DVHBSS-4503

Built by: Deer Valley Homebuilders
3
2.00
2460 ft²
62'0" x 45'0"
The Ole Hay Barn DVHBSS-4503 from Deer Valley’s Signature Series is a bold, four section barndo-style home with 2,460 sq. ...
Manufactured

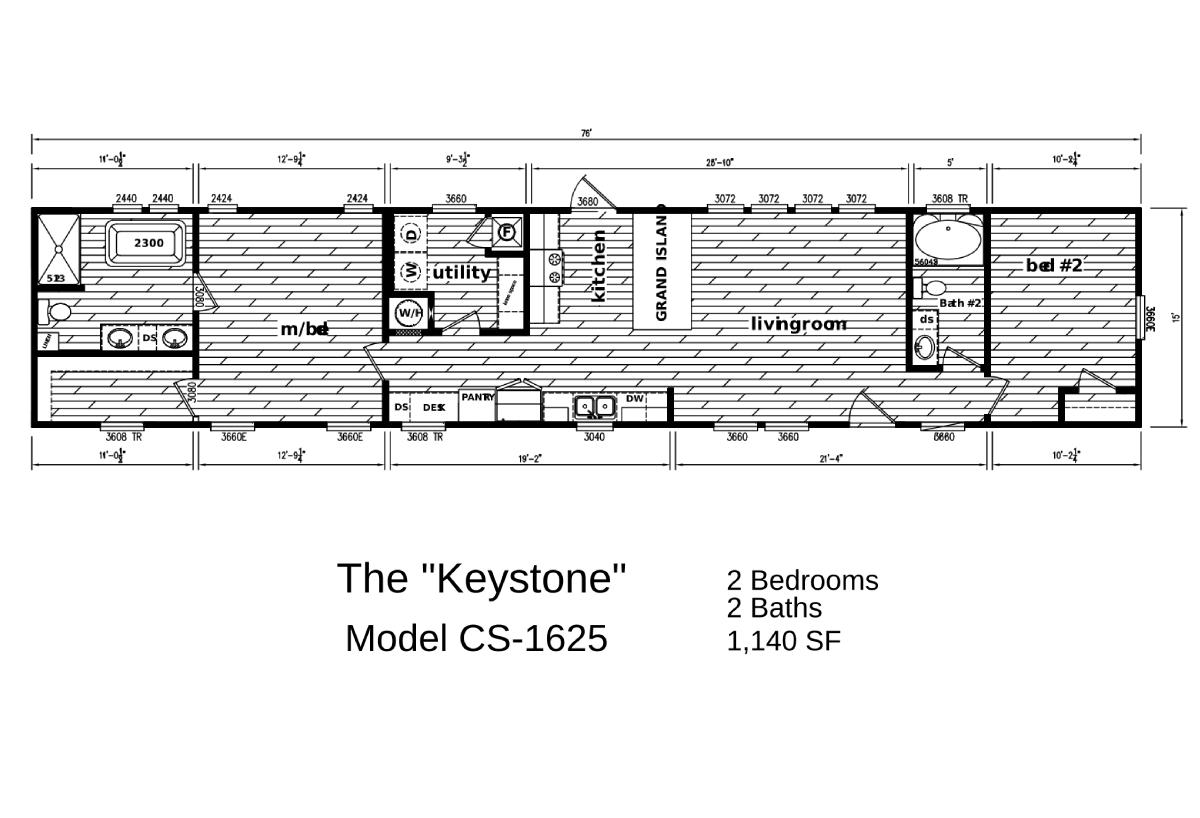
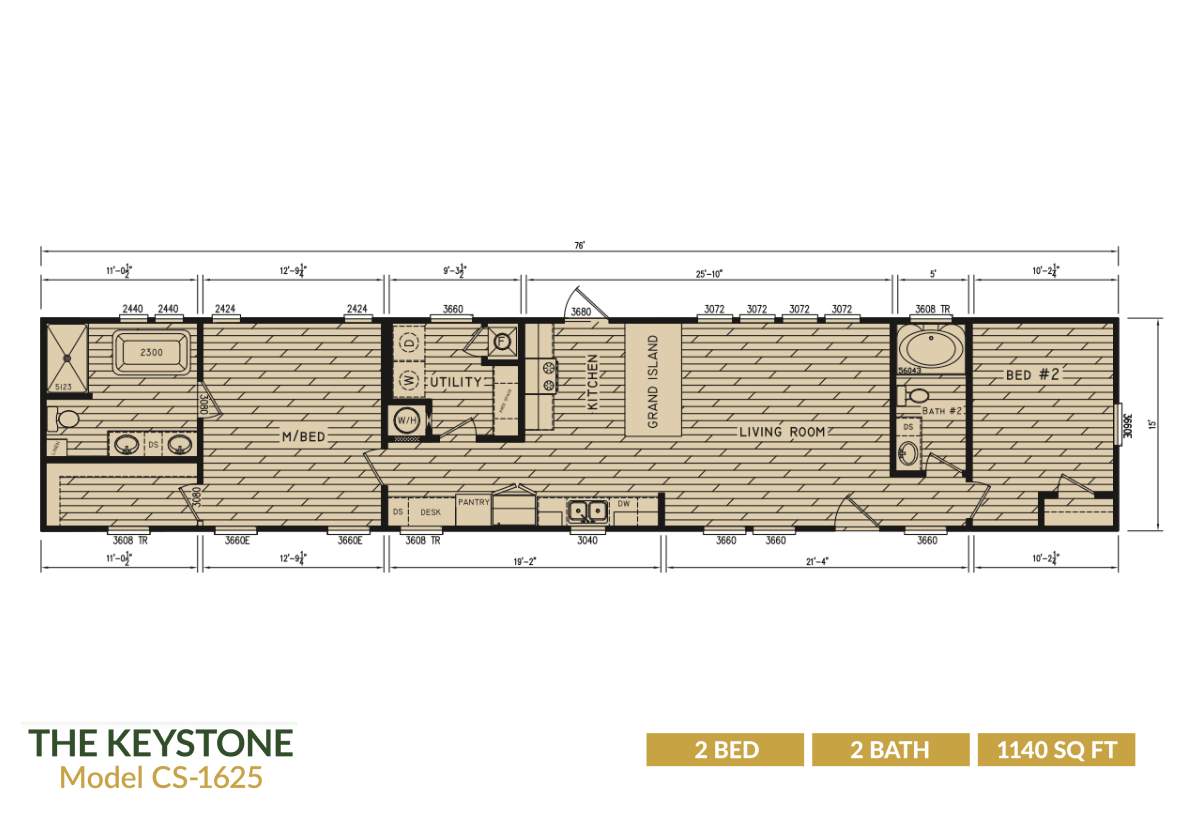
Creekside Series / The Keystone CS-1625

Built by: Timber Creek Housing
2
2.00
1140 ft²
15'0" x 76'0"
The Creekside Series / The Keystone CS-1625 built by Timber Creek Housing offers an efficient 1,140 sq. ft. layout with 2 ...
Manufactured

Creekside Series / The Little Creek CS-3243

Built by: Timber Creek Housing
3
2.00
1800 ft²
30'0" x 60'0"
The Creekside Series / The Little Creek CS-3243 built by Timber Creek Housing offers a warm and easy-to-love layout with 3...
Manufactured

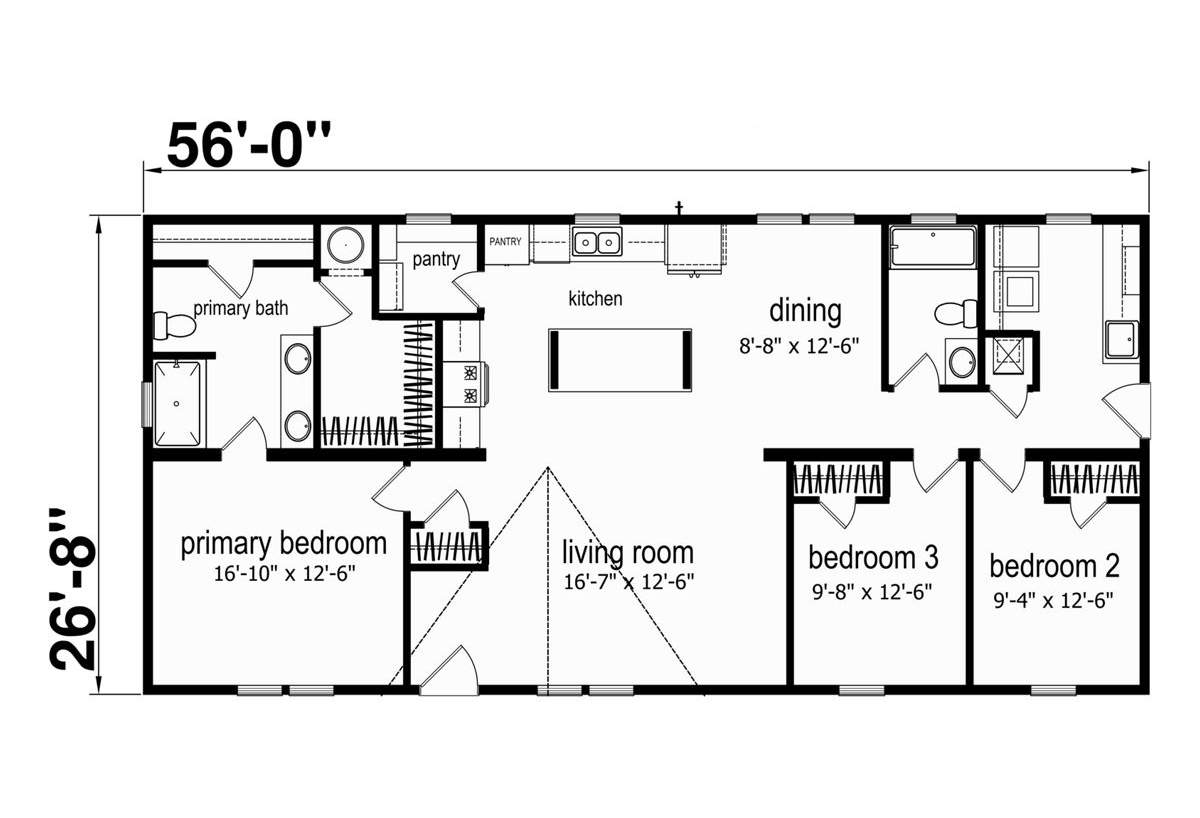
Foundation / Stagg

Built by: Champion Homes
3
2.00
1493 ft²
26'8" x 56'0"
The Foundation / Stagg built by Champion Homes is a 3-bedroom, 2-bathroom double-section manufactured home with 1,493 squa...
Manufactured

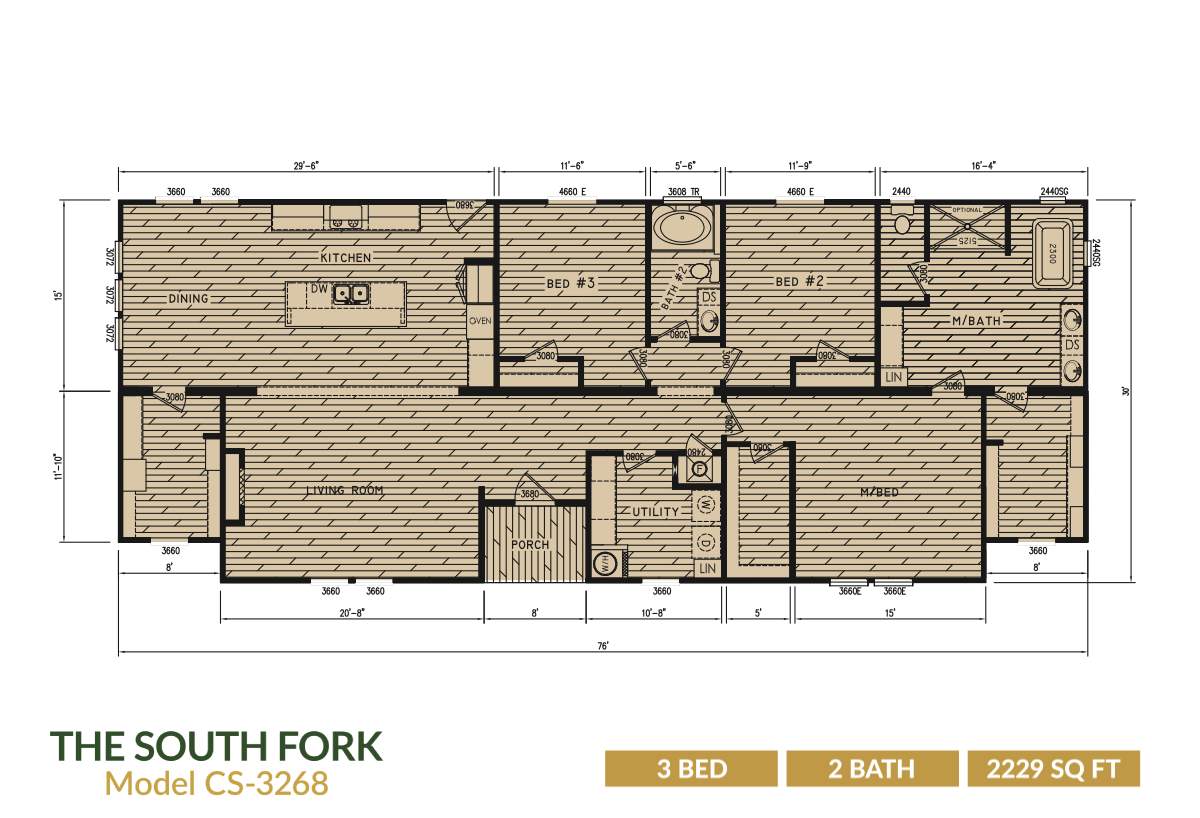
Creekside Series / The South Fork CS-3268

Built by: Timber Creek Housing
3
2.00
2229 ft²
30'0" x 76'0"
The crown jewel of Timber Creek’s 2026 Biloxi Show lineup, the South Fork is in a class of its own. Spanning 2,229 square ...
Manufactured

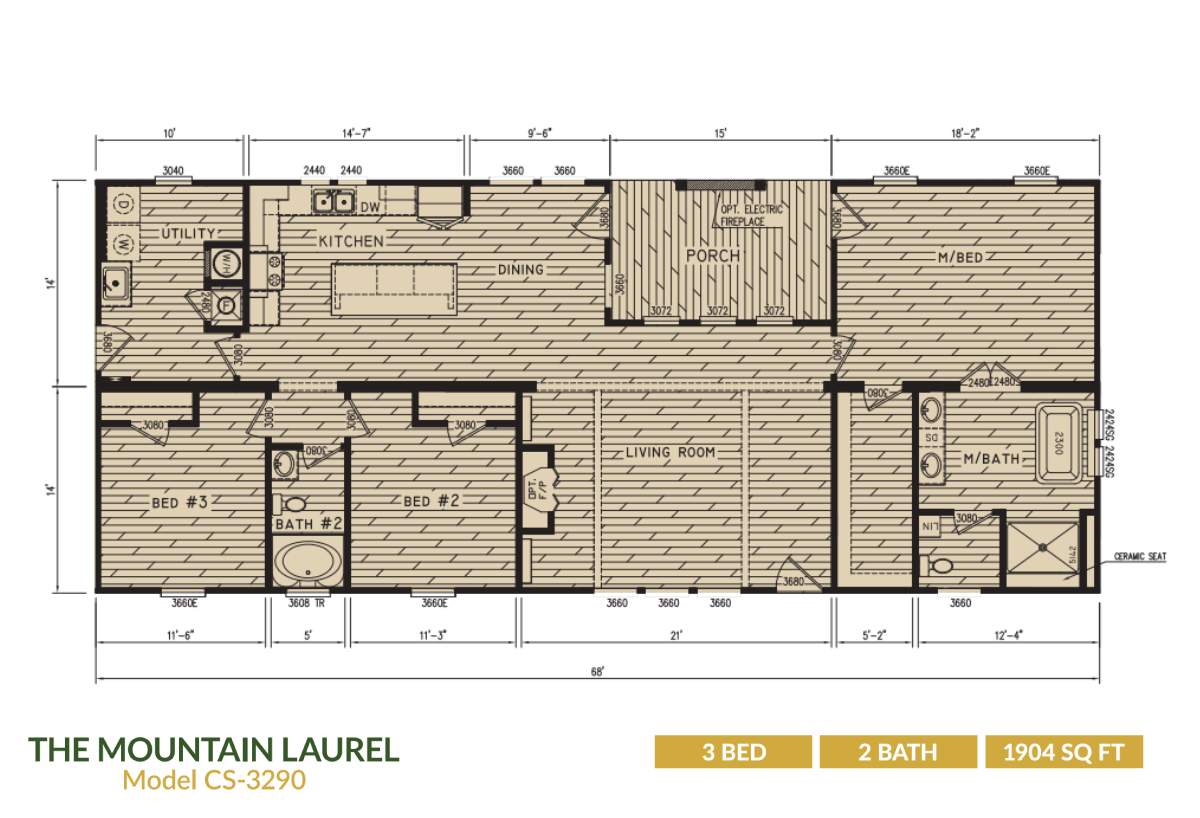
Creekside Series / The Mountain Laurel CS-3290

Built by: Timber Creek Housing
3
2.00
1904 ft²
28'0" x 68'0"
Turning heads at the 2026 Biloxi Show, the Mountain Laurel is everything your buyers have been asking for. This stunning 3...
Manufactured

Creekside Series / The Keystone CS-1625-2

Built by: Timber Creek Housing
2
2.00
1140 ft²
15'0" x 76'0"
Making its showcase at the 2026 Biloxi Show, the Keystone is where smart design meets everyday comfort. This 2-bedroom, 2-...
Manufactured

Foundation / McKenna

Built by: Champion Homes
3
2.00
1930 ft²
30'4" x 68'0"
The Foundation / McKenna built by Champion Homes is a 3-bedroom, 2-bathroom double-section manufactured home with 1,930 sq...
Manufactured

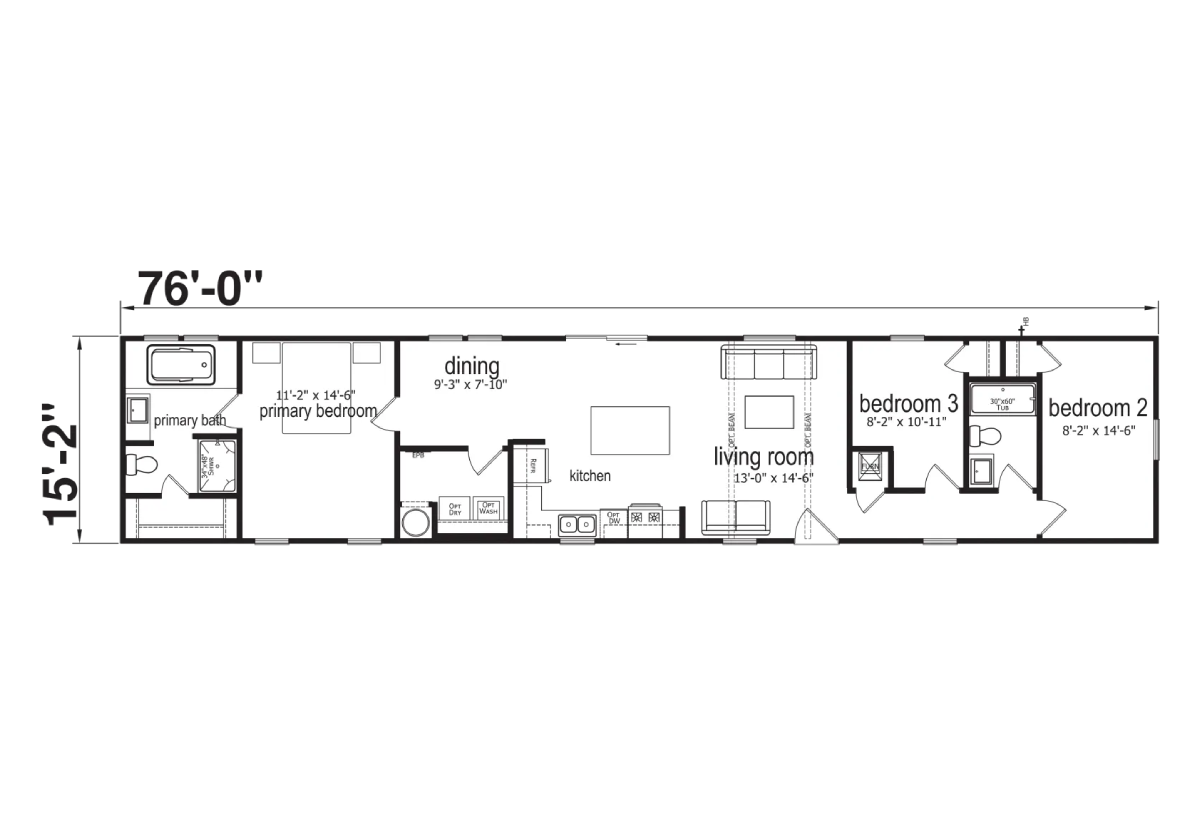
Foundation / Rainier 3.0

Built by: Champion Homes
3
2.00
1153 ft²
15'2" x 76'0"
The Foundation / Rainier 3.0 built by Champion Homes is a 3-bedroom, 2-bathroom single-section manufactured home with 1,15...

Please note:

All sizes and dimensions are nominal or based on approximate builder measurements. Dick Moore Housing reserves the right to make changes due to any changes in material, color, specifications, and features anytime without notice or obligations.